• Home
  • About Us
  • Services
  • GET FREE ESTIMATE
  • Portfolio
  • Service Area
  • Blog
Kitchen,Bath,Condo Remodeling In Chicago| Assembly Squad
  • Home
  • About Us
  • Services
  • GET FREE ESTIMATE
  • Portfolio
  • Service Area
  • Blog
Townhouse remodeling Chicago: brick and greystone row homes on a tree-lined Chicago street
Chicago Townhouse & Row Home Specialists

Townhouse Remodeling Chicago

200+
Townhomes Remodeled
13 Yrs
In Chicago
500+
Total Projects
A+
BBB Rating
Scroll
Chicago Townhouse & Row Home Remodeling Party-Wall & Shared-Structure Experts Multi-Level Renovation Specialists HOA Approval Handled Illinois-Made Custom Cabinetry 200+ Townhomes Transformed IL License #TGC098779 A+ BBB Rating Free Design Consultation Chicago Townhouse & Row Home Remodeling Party-Wall & Shared-Structure Experts Multi-Level Renovation Specialists HOA Approval Handled Illinois-Made Custom Cabinetry 200+ Townhomes Transformed IL License #TGC098779 A+ BBB Rating Free Design Consultation
Home › Home Remodeling › Townhouse Remodeling
200+
Townhomes Remodeled
13 Yrs
In Chicago
A+
BBB Rating
4.9★
Google Rating
Free Consultation
Chicago Townhouse Remodeling Specialists

A Townhouse Renovation Is a Different Job, and We Build for It

Townhouse remodeling in Chicago with Assembly Squad costs $40,000 to $85,000 for a single floor, $100,000 to $180,000 for several floors and $200,000 to $400,000+ for a full multi-level gut renovation. A single-floor project takes about 4 to 8 weeks, plus 2 to 6 weeks for Chicago permits and HOA approval.

Chicago's row homes and attached townhouses (the Lincoln Park, Old Town, Bucktown, and Little Italy classics) weren't built like single-family homes, and they can't be remodeled like them. Shared party walls, narrow vertical floor plans, multi-level layouts, HOA rules, and tight construction access all change how the work has to be done.

Assembly Squad has remodeled 200+ Chicago townhomes since 2013, from single-floor refreshes to full multi-level gut renovations. As a licensed general contractor, we handle the party-wall soundproofing, the structural beam work in narrow spans, the building permits, and the HOA approvals start to finish. One team, one contract, one timeline. See full townhouse remodeling costs →

Party-Wall Experts
Soundproofing & fireproofing done right
Multi-Level Builds
Vertical layouts & stair reconfigurations
HOA Approval Handled
Townhome associations coordinated for you
IL-Made Cabinets
4–6 week lead time, no import tariffs
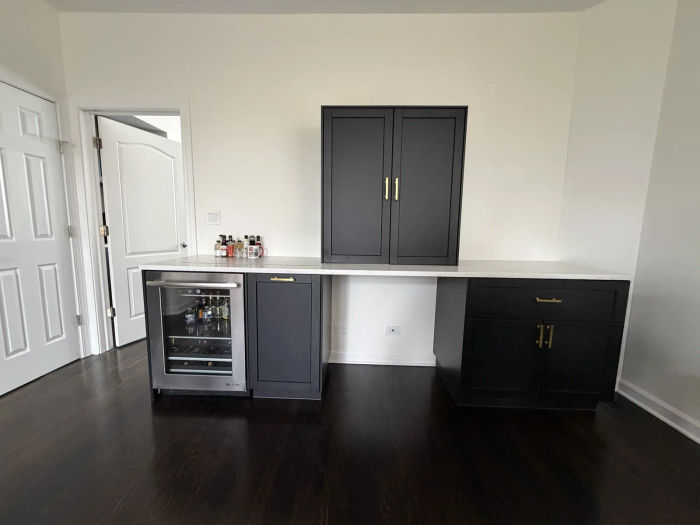
Townhouse remodeling Chicago: black and brass dry bar with a concealed desk tower in the top-floor family room of a West Loop townhouse at 664 N Green St
Design-Build In-HouseOne team from design to done
What We Do

Chicago Townhouse Remodeling Services

From a single-floor refresh to a full multi-level gut renovation: every scope for Chicago row homes and attached townhouses.

Whole-home renovation kitchen with navy island and gold accents from the Wicker Park remodel at 1654 N Oakley by Assembly Squad Most Requested

Whole-Home Townhouse Renovation

Complete multi-level transformations, every floor, top to bottom. Structural work, systems, finishes, and design under one contract. Full gut rehab services →

  • All floors, demo through finish
  • Plumbing, electrical & HVAC updated
  • Party-wall soundproofing & fireproofing
  • Structural beam work in narrow spans
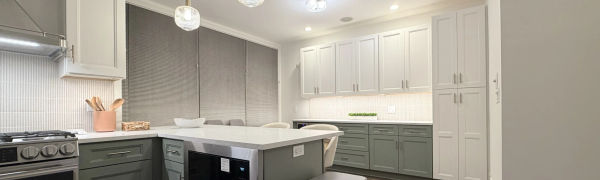
Open-concept kitchen remodel Chicago: Bucktown kitchen opened to the dining room after wall removal at 1757 N Paulina High ROI

Kitchen & Open-Concept Conversions

Open up cramped row-home floor plans. We handle wall removal, structural engineering, and permits to connect kitchen, dining, and living. See our townhouse open-concept kitchen guide →

  • Load-bearing wall removal & steel beams
  • Illinois-made custom cabinetry
  • Chicago permit + HOA approval managed
  • Design-build, all-in-one
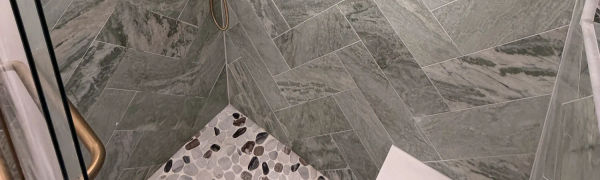
Townhouse bathroom remodel Chicago: green marble-look herringbone walk-in shower with brass fixtures at the 664 N Green St West Loop townhouse Floor by Floor

Baths, Stairs & Multi-Level Work

Bathroom remodels on every level, staircase reconfiguration, basement finishing, and primary-suite builds tailored to vertical townhouse living. Bathroom remodeling →

  • Multi-floor bathroom renovations
  • Staircase & vertical-flow redesign
  • Basement & lower-level finishing
  • Primary-suite & closet build-outs
Our Process

How Does a Chicago Townhouse Remodel Work?

From first consultation to final walkthrough: 5 steps, one team, zero surprises.

1

Consultation

Free visit to your Chicago townhouse. We assess every floor, the party walls, the structure, and your goals, with honest guidance on scope and budget, no pressure.

2

Design & HOA

3D designs of your renovated townhome, a fixed-price proposal, and we begin HOA approval and Chicago permits, all managed and included.

3

Cabinet Production

Your Illinois-made custom cabinets go into production (4–6 weeks, no tariffs). Finalize countertops, tile, and hardware at our showroom.

4

Build

Our in-house crew runs demo through install, floor by floor, with party-wall protection and dust containment. Daily updates, clean site, on schedule.

5

Enjoy

Final walkthrough, punch-list completion, and your workmanship warranty begins. Your transformed townhouse is ready.

Made in Illinois

Illinois-Made Custom Cabinetry for Chicago Townhomes

Townhouse layouts are rarely standard: odd angles, narrow runs, and tall vertical spaces. Our Illinois-made custom cabinets are built to your exact dimensions, which means faster delivery, zero import tariffs, and storage that actually fits a row home.

4-6 Week Lead Time
Not 12-16 weeks like national brands
No Import Tariffs
Savings passed directly to you
Fully Customizable
Built for narrow runs & tall ceilings
Quality Control
We inspect every piece before install

From kitchens and bathroom vanities to closet systems, bars, and built-ins on every floor, our Illinois workshop builds it all. Visit our Lincoln Park showroom to see door styles, finishes, and hardware in person.

See Cabinet Samples at Our Showroom →
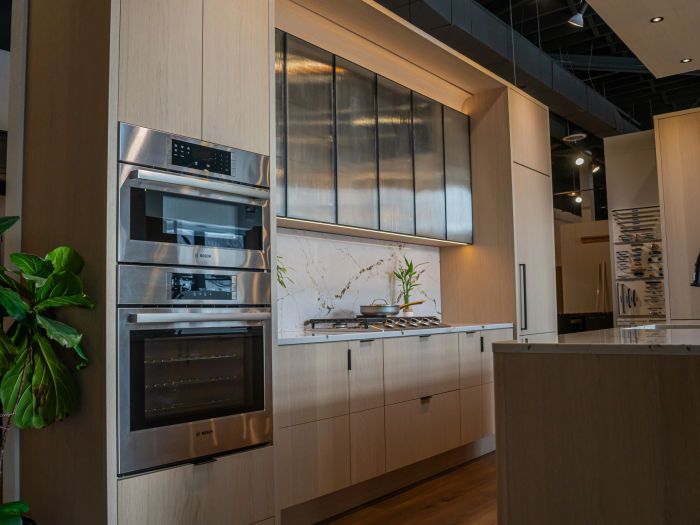
Illinois-made custom cabinetry by Assembly Squad: tall kitchen cabinet wall with built-in ovens Made in Illinois
4-6
Week Lead Time
0%
Import Tariffs
100%
Customizable
What Makes Townhomes Different

What to Know Before Remodeling a Chicago Townhouse

Row homes carry challenges single-family houses don't. Here's what we plan for on every project.

Signs It's Time to Remodel

  • Closed-off floor plan: 1920s-era room divisions that feel cramped for modern living
  • Dated kitchen & baths: builder-grade finishes that drag down a high-value address
  • Wasted vertical space: awkward stairs, unfinished basement, unusable top floor
  • Aging systems: pre-1970 plumbing, electrical, and HVAC nearing the end of life
  • Planning to sell: townhouse renovations deliver strong ROI in Chicago's competitive neighborhoods

Townhouse-Specific Factors

  • Party walls: shared walls require soundproofing, fireproofing, and neighbor notification, which we handle. The Chicago Building Code (14B-7-706) treats a party wall as a fire wall rated at least 4 hours
  • HOA approval: most townhome associations require board sign-off before work begins, fully managed
  • Narrow access: materials and debris move through the house, so logistics and protection matter
  • Landmark districts: in districts such as Old Town Triangle, Mid-North and Arlington-Deming, exterior permits go through Commission on Chicago Landmarks review
  • Good news: our IL-made cabinets cut lead times by 8-10 weeks vs imports, so there is less disruption for you and your neighbors
Client Testimonial

Chicago Homeowners on Their Remodel

Investment Ranges

How Much Does a Townhouse Remodel Cost in Chicago?

Typical ranges by scope. For the full breakdown (line items, ROI, and real projects) see our complete townhouse remodeling cost guide →

Single-Floor Renovation
$40K–$85K
One level transformed: kitchen, a bath, or a full main floor refresh with updated finishes.
  • Kitchen or bath renovation
  • Updated finishes & lighting
  • Party-wall protection
  • HOA coordination included
Multi-Floor Renovation
$100K–$180K
Several floors reworked: open-concept main level, kitchen, multiple baths, and finishes throughout.
  • Open-concept wall removal + beam
  • IL-made custom cabinetry
  • Multiple bathrooms
  • Chicago permits + HOA managed
Full Gut Renovation
$200K–$400K+
Whole townhouse to the studs: every floor, all systems, top-tier finishes. See gut rehab →
  • Every floor, demo to finish
  • New plumbing, electrical & HVAC
  • Structural & staircase work
  • Full permit package
Visit Us in Person

Design Your Townhouse at Our Lincoln Park Showroom

Choosing cabinets, countertops, tile, and hardware is easier in person. Our Lincoln Park design-build studio sits in the heart of Chicago's townhouse country and is open 6 days a week, no appointment required to browse.

Cabinet Gallery
Door styles, finishes & hardware in real life
3D Design Center
See your townhouse before we build it
500+ Material Samples
Quartz, tile, backsplash & flooring
Meet Your Project Team
Designer, PM & lead carpenter in one visit
2315 N Southport Ave, Lincoln Park, Chicago IL 60614
Mon–Fri 9am–6pm  |  Sat 10am–4pm
Book Showroom Visit → View Our Showroom →
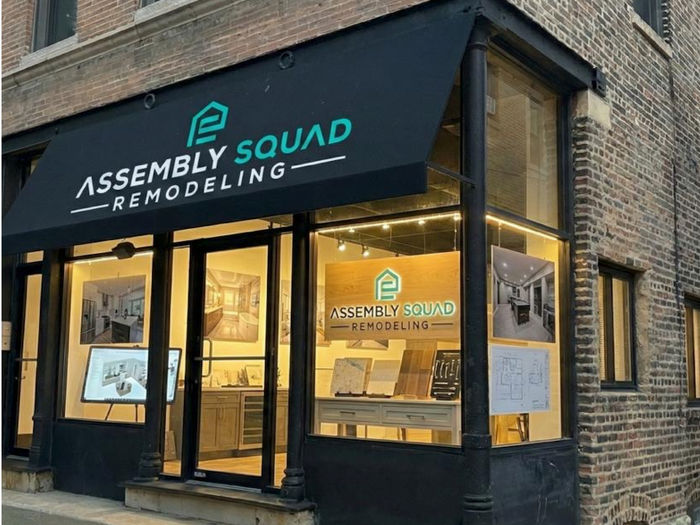
Assembly Squad Lincoln Park design-build showroom with cabinet gallery and material samples, 2315 N Southport Ave
Lincoln Park · 2315 N Southport Ave
Featured Project

Little Italy Townhouse Renovation: $68,000 in Seven Weeks

1250 W Westgate Terrace, University Village (60607). A complete first-floor townhouse renovation.

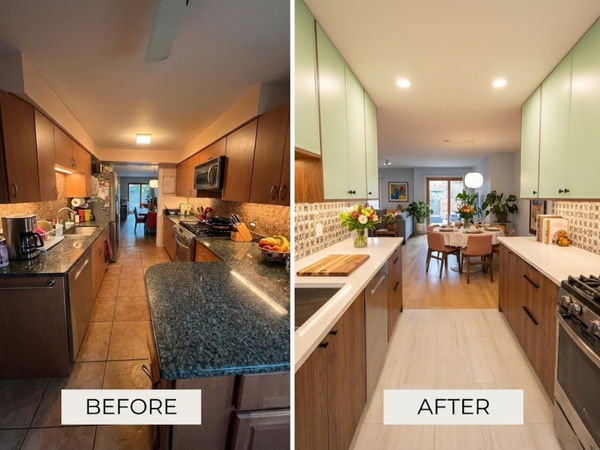
Little Italy townhouse remodel before and after: dark wood galley kitchen became a green sage kitchen at 1250 W Westgate Terrace
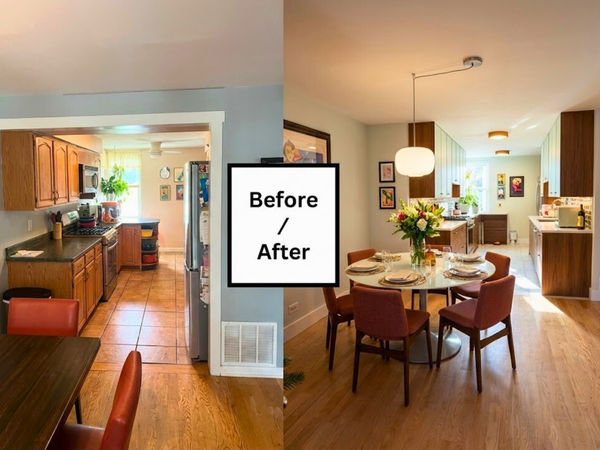
Little Italy townhouse remodel before and after: closed kitchen entry became an open dining area at 1250 W Westgate Terrace
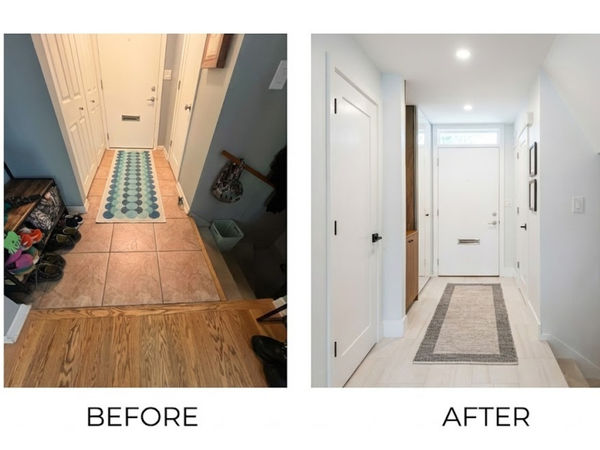
Little Italy townhouse remodel before and after: dated tile hallway rebuilt with a new subfloor, bright finishes and lighting
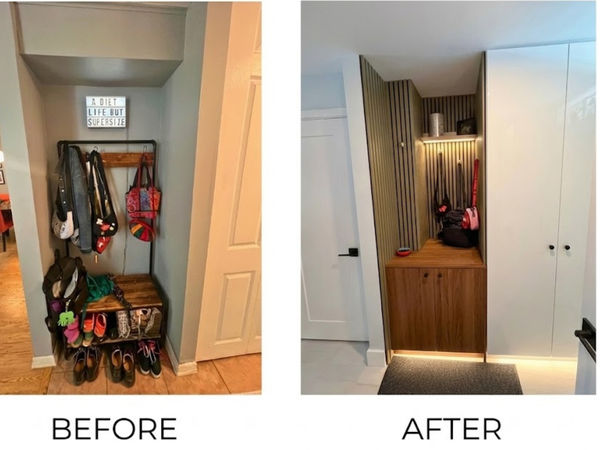
Little Italy townhouse remodel before and after: open coat rack nook became a built-in entry closet with a slat wall
$68K
Total Project
7 Weeks
Start to Finish
1st Floor
Full Scope
60607
University Village

Project Scope

  • Dark wood galley kitchen rebuilt as a green sage kitchen
  • Closed kitchen entry opened to the dining area
  • New subfloor where an old water leak had damaged it
  • Hallway rebuilt with new floors, paneling and lighting
  • Open coat rack nook turned into a built-in entry closet
  • Paint throughout and a refinished porch ceiling

Real Chicago Townhouse Projects by Assembly Squad

TownhouseScopeCostTimeline
Little Italy, 1250 W Westgate TerraceFirst floor: kitchen, hallway, entry closet, floors, paint$68,0007 weeks
West Loop, 664 N Green StThree projects: guest bath, top-floor dry bar with hidden desk, office wet bar$46,125 fixed price4–6 weeks
Hyde Park, E 55th StKitchen opened to the living room with wall removal$72,000See case study
See the Little Italy Before and After →
Our Guarantee

Every Townhouse Remodel Is Covered

Industry-leading warranties on every Chicago townhouse renovation.

2yr
Workmanship
On all labor, installation, and finish work from our crew
Lifetime
Cabinet Box
Illinois-made cabinet boxes carry a lifetime structural warranty
2yr
Plumbing & Electrical
All rough-in and finish plumbing and electrical work
Mfr
Appliances
Manufacturer warranties passed through on all appliances
How We Stack Up

Assembly Squad vs. Other Chicago Contractors

Not every contractor is equipped for shared-wall, multi-level townhouse work.

Assembly SquadTypical Competitor
Party-Wall Soundproofing & Fireproofing✓ Standard✗ Often Overlooked
HOA Approval, Fully Managed✓ Always Included✗ Extra Charge / DIY
Multi-Level Townhouse Experience✓ 200+ Projects✗ Limited History
Illinois-Made Custom Cabinetry✓ 4-6 Week Lead✗ 12-16 Week Imports
In-House Design Team + 3D Plans✓ Included✗ Outsourced / Extra
BBB A+ Rated✓ Zero Complaints✗ Unverified
Licensed Chicago GC #TGC098779✓ Verify with the City of Chicago✗ Not Always Licensed
Lincoln Park Showroom✓ Open 6 Days✗ No Physical Studio
Client Reviews

What Chicago Homeowners Say

Real feedback from homeowners who trusted us with their renovations.

Find Us

Serving Townhomes Across Chicago

STUDIO

Lincoln Park Design Studio

2315 N Southport Ave, Chicago IL 60614

Cabinet Gallery · 500+ Material Samples · 3D Design Center
HQ

Headquarters Office

205 N Michigan Ave, Suite 810, Chicago IL 60601

Administration & Operations

From Lincoln Park and Old Town to Bucktown, Little Italy, and the South Loop, we remodel townhomes across Chicago. Visit the studio for a 1-on-1 design consultation, browse cabinet and countertop samples, and meet your project team before a single nail is driven.

Get Directions to Studio →
Townhouse Resources

Go Deeper on Your Townhouse Project

Costs, design guides, and completed projects to plan your renovation.

Townhouse Cost Guide
Full pricing · $75K–$400K+
Open-Concept Kitchen Guide
Townhouse kitchens · design + cost
Townhouse Portfolio
See a completed 60615 project
← Back to Chicago Home Remodeling
By Home Type

We Remodel Every Chicago Home Type

One licensed Chicago contractor for townhomes, condos, vintage homes, and whole-house renovations.

Townhouse Remodeling
You are here
Condo Remodeling
High-rise & mid-rise condos
Open Floor Plans
Wall removal in vintage homes
Whole-House Remodeling
Full-home renovations

Assembly Squad is your full-service licensed general contractor in Chicago: every home type, every room.

Common Questions

Chicago Townhouse Remodeling FAQs

Quick answers to the questions townhome owners ask most.

A Chicago townhouse remodel typically costs $75,000 to $400,000+ depending on scope. A single-floor renovation runs $40K–$85K, a multi-floor renovation $100K–$180K, and a full multi-level gut renovation $200K–$400K+. Townhouse costs run higher than single-family work because of party-wall soundproofing, narrow material access, and structural beam work in tight spans. See our full townhouse remodeling cost guide for line-item breakdowns.
Chicago townhomes and row houses share party walls, roofs, and foundations with neighboring units, which means shared walls need soundproofing and fireproofing, and structural changes have to account for adjacent homes. Add narrow vertical floor plans, multi-level layouts, tight construction access (materials move through the house), HOA approval, and historic-district rules in neighborhoods like Old Town and Lincoln Park. We plan for all of it on every project.
Yes, HOA coordination is one of our specialties. Most Chicago townhome associations require board approval before construction, and we prepare all required documentation: renovation plans, contractor insurance certificates, and alteration agreements. We coordinate construction hours, access, and neighbor notification. Our experience across Chicago townhome buildings means we know what each association requires and plan accordingly.
Yes, open-concept conversions are one of our most requested townhouse projects. Row homes were built with closed-off rooms, and we remove walls to connect the kitchen, dining, and living areas. Because most interior walls in these homes are load-bearing, we bring in a structural engineer and install steel or LVL beams, with a Chicago building permit. Learn more in our townhouse open-concept kitchen guide.
A single-floor townhouse renovation takes roughly 4 to 8 weeks; a multi-floor renovation runs 3 to 5 months; and a full multi-level gut renovation can take 5 to 9 months depending on scope. Add time upfront for Chicago permits and HOA board approval (typically 2–6 weeks). Our Illinois-made cabinets ship in 4–6 weeks versus 12–16 for imports, which shortens the overall timeline. We provide a detailed schedule specific to your home.
Yes. Party walls shared with a neighboring unit require soundproofing and fireproofing to meet code and keep the peace, especially when opening walls, adding plumbing, or finishing a basement. Under the Chicago Building Code, a party wall on a property line is built as a fire wall rated at least 4 hours. We add acoustic assemblies and fire-rated materials where the work touches a shared wall, and we notify neighbors of construction timing. Skipping this is one of the most common mistakes contractors without townhouse experience make.
Remodeling magazine's 2025 Cost vs Value report (national averages) shows a midrange minor kitchen remodel recouping about 113% of its cost at resale, a midrange bathroom about 80%, and a midrange major kitchen about 51%. Because townhomes sit in high-demand areas like Lincoln Park, Old Town, and Bucktown, a modern, open layout is often the single biggest factor in attracting buyers. Our cost guide breaks down ROI by project type.
Assembly Squad has remodeled 200+ Chicago townhomes since 2013, and we understand party walls, multi-level layouts, narrow access, and HOA approvals in a way generalist contractors don't. As a licensed design-build general contractor (City of Chicago GC #TGC098779, A+ BBB), we handle engineering, permits, HOA, Illinois-made custom cabinetry, and finishing under one contract: one team, one timeline, fixed price.

Ready to Transform Your Townhouse?

Schedule a free consultation at your Chicago townhome or visit our Lincoln Park showroom to see Illinois-made cabinetry in person.

Schedule Free Consultation → (312) 544-9150
Design Studio: 2315 N Southport Ave · Lincoln Park · IL-Made Custom Cabinetry · Townhouse Costs →
Assembly Squad Remodeling • Chicago GC License #TGC098779 • Licensed General Contractor Chicago • Townhouse Cost Guide • Chicago Home Remodeling • A+ BBB Rating • NKBA Member • NARI Chicago Member • Illinois-Made Custom Cabinetry
Assembly Squad
Remodeling

Chicago's boutique design-build remodeling company since 2013. Kitchen, bathroom, condo, basement, and whole-home renovations across Chicago and the North Shore.

IL #TGC098779
A+ BBB
NARI Chicago
NKBA Member
EPA Lead-Safe
$2M Insured
★ 4.9 on Google · Read our reviews

Services

  • Kitchen Remodeling
  • Bathroom Remodeling
  • Condo Remodeling
  • Basement Remodeling
  • Whole House Remodeling
  • Attic Conversions
  • Custom Cabinets
  • Design-Build Studio

Explore

  • About Us
  • All Services
  • Project Portfolio
  • Service Areas
  • Kitchen Remodel Cost
  • North Shore
  • Blog
  • Contact Us

Contact

Phone(312) 544-9150
Headquarters205 N Michigan Ave, Suite 810
Chicago, IL 60601
Lincoln Park Studio2315 N Southport Ave
Chicago, IL 60614

Mon–Fri 9–6 · Sat 10–4

Chicago Neighborhoods

Lincoln Park · Gold Coast · River North · Lakeview · Wicker Park · West Loop · Bucktown · Logan Square · + more →

North Shore

Winnetka · Lake Forest · Highland Park · Evanston · Wilmette · Northbrook
Assembly Squad Remodeling LLC · All Rights Reserved ©2013–2026 · IL License #TGC098779 · A+ BBB · NARI Chicago
Privacy Policy Get a Free Estimate
  • Home
  • About Us
  • Services
  • GET FREE ESTIMATE
  • Portfolio
  • Service Area
  • Blog