
A Skybridge condo renovation at 737 W Washington, in progress
On site
Updated 2026-11-02. This page is updated as the job moves; the design images will be joined by real photos as the work happens, and the finished rooms at completion.
A whole-unit renovation in a West Loop high-rise
Skybridge stands at Washington and Halsted in the West Loop. This renovation rebuilds almost everything inside one residence: a white oak kitchen and dry bar, a new living room wall, three bathrooms, a laundry and new floors throughout. It's the kind of work behind our West Loop condo remodeling and Chicago condo remodeling. These are the real design drawings. Real progress photos follow, then the after.
Skybridge has real rules, and they shape the schedule
Skybridge asks more than most buildings. Loud work needs 72 hours notice and is capped at four hours a day. Water shut-downs need a written plan, 48 hours notice and the Association's written approval. Everything moves through the Washington Street dock and one freight elevator, with no chutes or dumpsters. The building engineer sees open walls before they close and inspects every underlayment before it's covered. Our high-rise condo remodeling work is built around that kind of building, and our guide to condo remodeling permits in Chicago covers the approval steps.
White oak up, Dove White down, and both walls stay
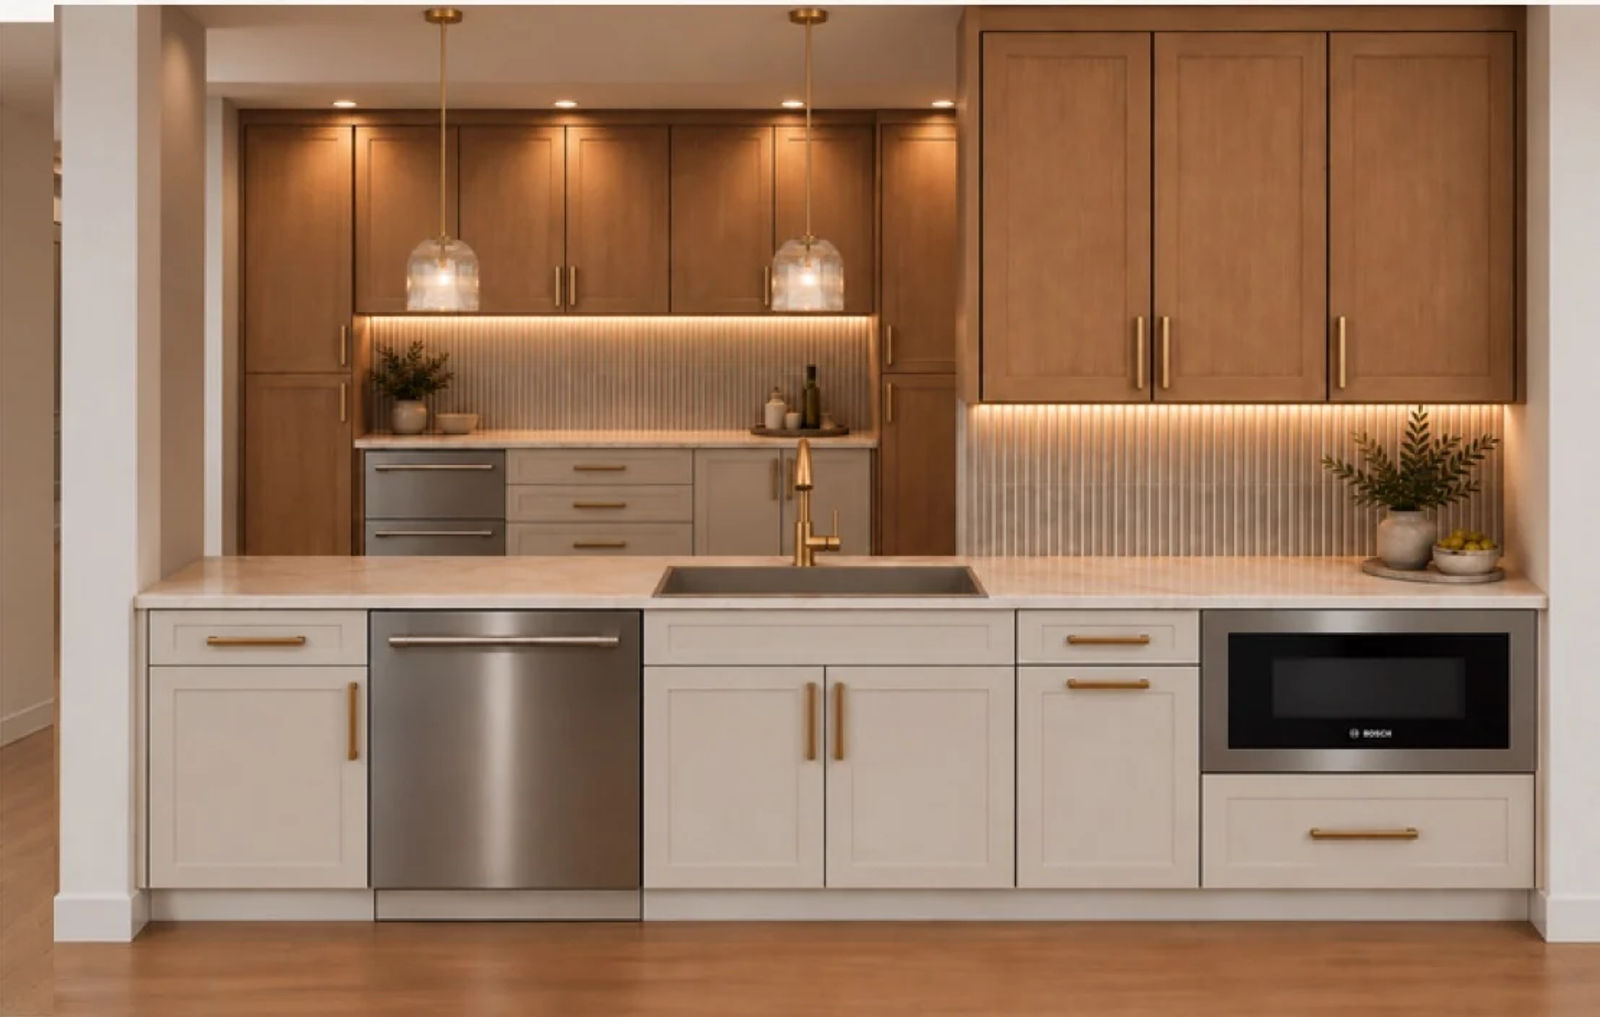
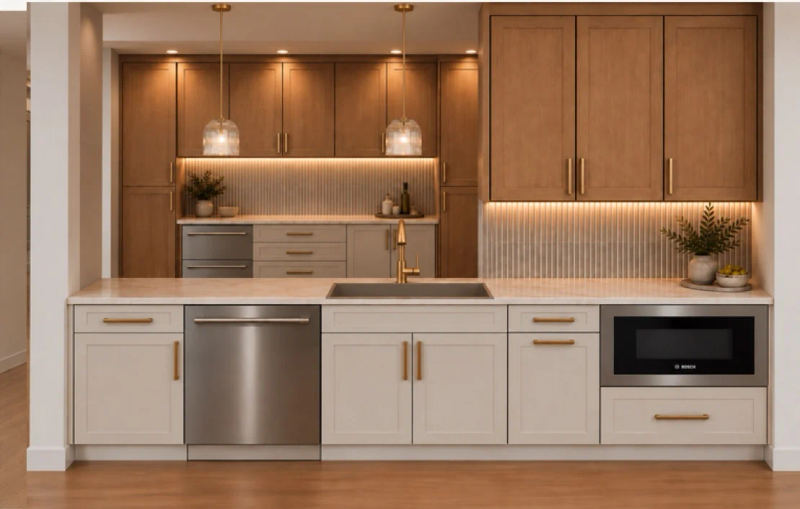
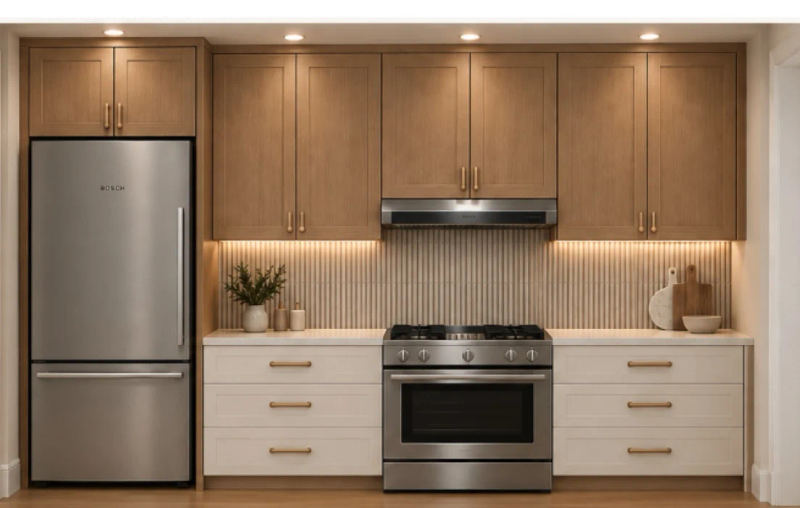
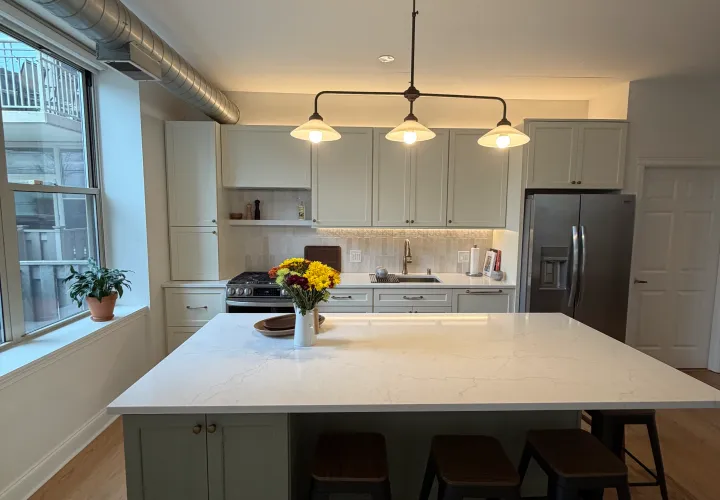
The design keeps both kitchen walls and rebuilds everything between them. White oak uppers sit over Dove White lowers with Rejuvenation Claybourne pulls in champagne bronze. Solitaj brushed quartzite tops run in 2 cm, under a Sinfonia Piano fluted tile backsplash. The sink wall takes a Karran quartz sink, a Delta faucet and two clear glass pendants; Bosch appliances are built in, with LED under the uppers. See more of our West Loop kitchen remodeling.
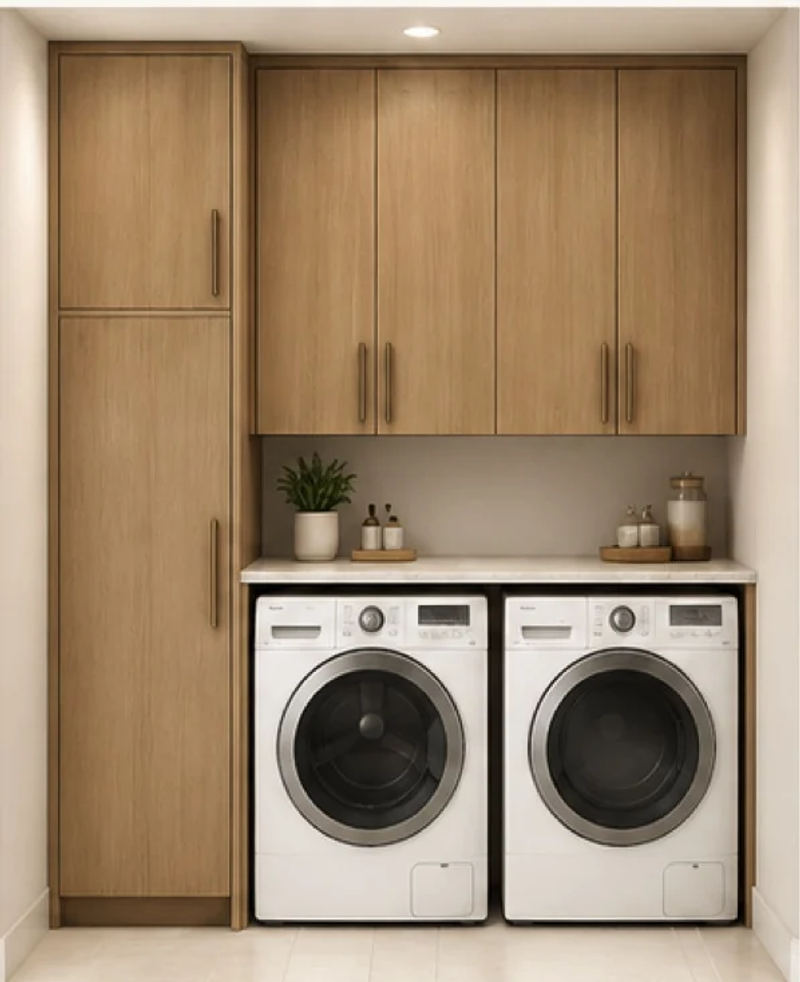
The same white oak, carried through the unit
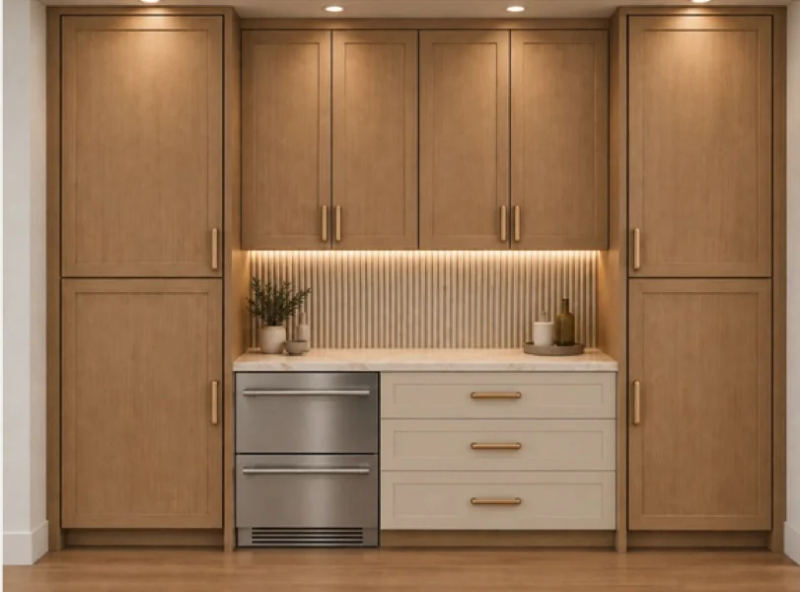
The dry bar runs 105 inches in white oak, with tall cabinets either side, stainless beverage drawers, fluted tile and warm 3000K lighting under the uppers. The laundry gets a matching white oak tall cabinet and uppers with aged brass pulls over a Calacatta Rusta counter, built around the existing washer and dryer.
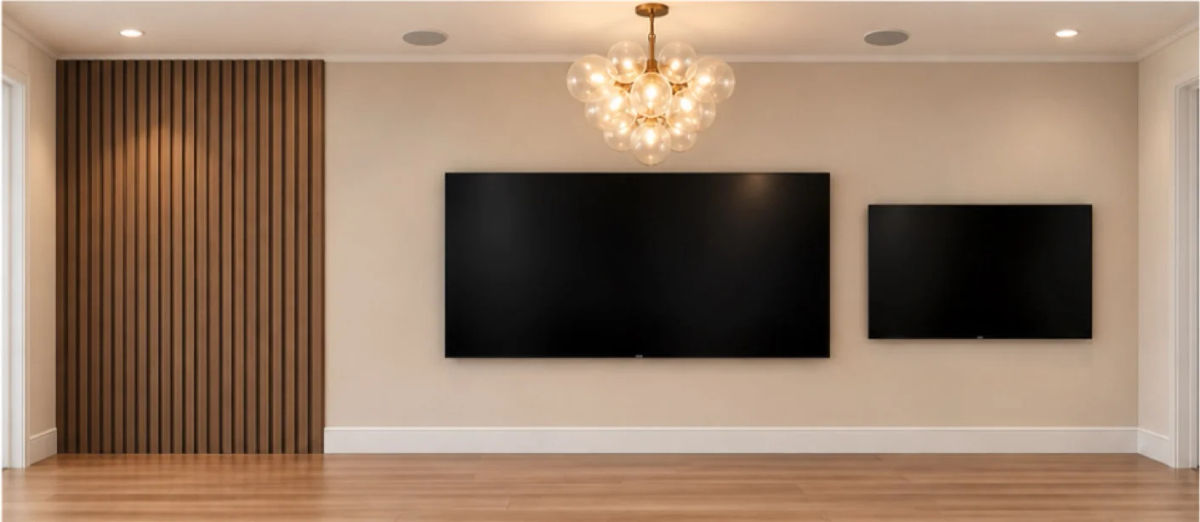
The tile comes off and a walnut-toned slat wall goes on
The old tiled fireplace build-out comes out, the gas gets capped and the 19-foot wall goes back to its original plane. A 4-foot run of MSI Tawny reeded acoustic slats climbs floor to ceiling on the left, with 75-inch and 50-inch screens mounted at 54 inches to center. A bubbled glass Pottery Barn chandelier sits semi-flush above.
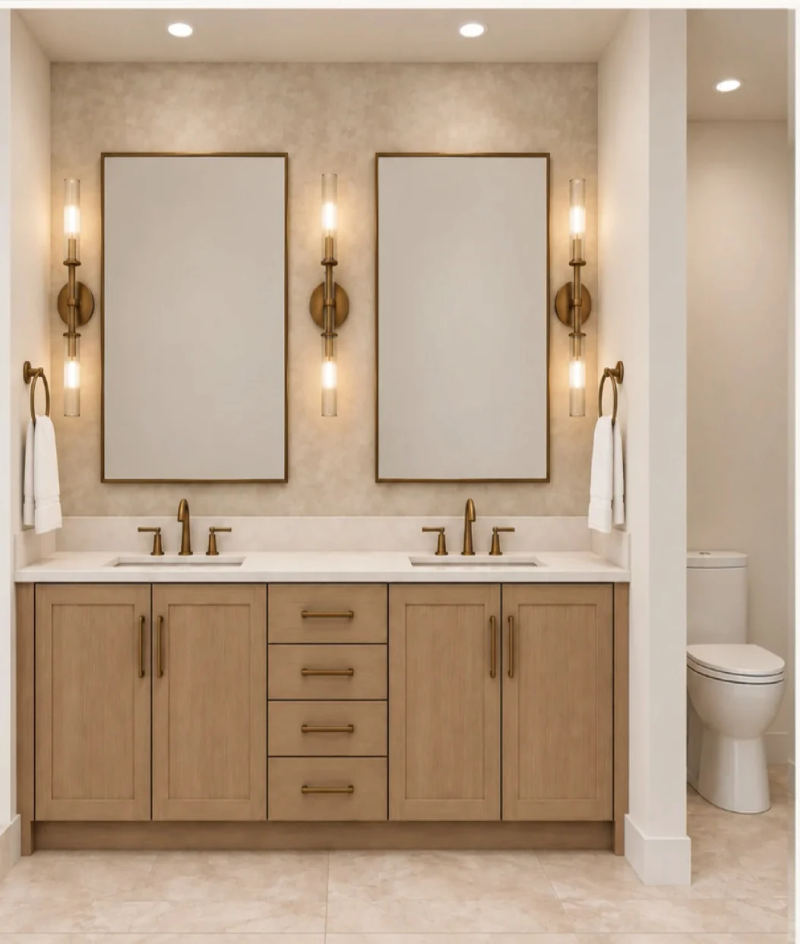
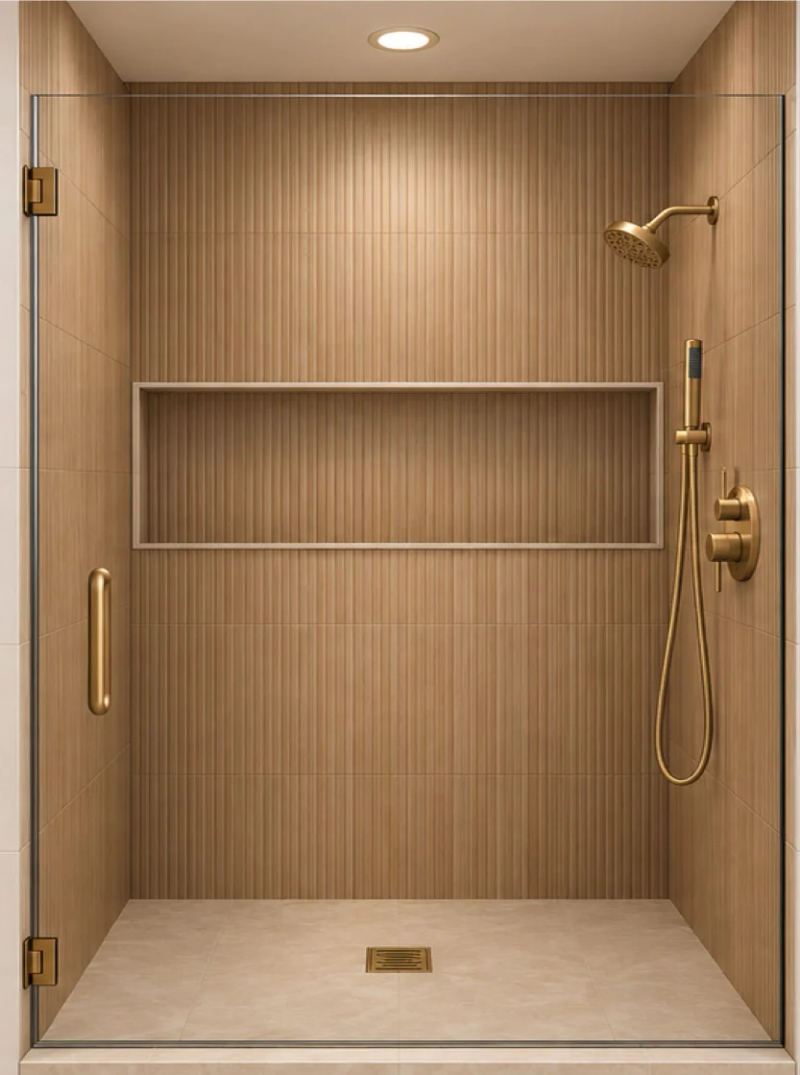
Double vanity, an arched tile niche and a wood-look shower
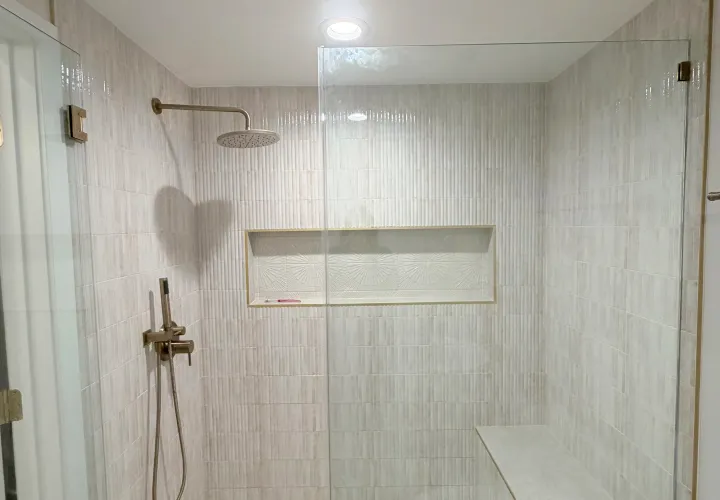
The vanity is a 72-inch custom double in wood tones with a Calacatta Rusta top and aged brass sconces against blush limewash wallpaper. The tub sits under an arched tile niche with ribbon oak porcelain wainscot and a bubbled glass fixture. The 38 by 45 inch walk-in shower wraps in matte wood-look porcelain with a long lit niche, a Delta shower set and a square drain, all in champagne bronze, over MSI Soreno Ivory tile.
Two more baths in the same family
The guest bath takes its own double vanity and a walk-in shower with a matching niche, in the same warm wood tones and brass. The powder room gets a custom vanity, a framed mirror and wall-mounted fixtures. Each room has its own dimensioned sheet, so the trades build from drawings, not from a description. All three baths go down to the studs and the subfloor during demolition.
Wood floors a building will actually accept
The old marble comes up everywhere and new wood goes down, with tile in the wet rooms. High-rises care about sound, and Skybridge writes it down: its flooring schedule sets a field-measured standard for what goes under wood and under hard surfaces, and requires perimeter isolation board. The engineer inspects the underlayment before it's covered, because a floor that fails can be ordered out at the owner's expense. Our Chicago condo flooring sound rules guide explains how this works.
How a job this size runs in a working tower
Demolition comes first, in stages, with debris bagged and sent down in reserved freight elevator windows. Plumbing and electrical roughs follow, with shut-downs on the written plan. The engineer sees the open walls and pressure-tested plumbing before anything closes. Then walls, tile over inspected underlayment, and the baths. Cabinetry comes up the freight elevator, wood floors go in, and the counters are templated off the finished cabinets. Paint, backsplash, trims and baseboards follow, then a punch list and final walk. West Loop high-rises reward that order, because a missed elevator window or inspection costs days you can't get back.
What does a condo renovation like this cost in Chicago?
This page doesn't publish this job's number. These are the ranges from our Chicago condo remodeling cost guide:
- Full condo renovation: $60,000 to $150,000 or more
- Complete gut of a unit: $100,000 to $200,000 or more
- Kitchen: $25,000 to $85,000
- Bathroom: $15,000 to $45,000
High-rise condos typically run 15 to 25% more than low-rise, because of restricted hours, elevator booking and stricter rules.
What's included in this Skybridge renovation?
Nearly every room, sequenced around the building's rules.
Kitchen
- White oak uppers, Dove White lowers
- Solitaj brushed quartzite tops
- Sinfonia Piano fluted backsplash
- Bosch appliances, pendants, LED
Dry bar
- 105-inch white oak run
- Beverage drawers
- Fluted tile and quartzite top
Living room
- Tile and fireplace removed, gas capped
- Reeded slat panel wall
- Screens and chandelier
Primary bath
- 72-inch double vanity
- Tub with arched tile niche
- Wood-look walk-in shower
Guest bath and powder
- Double vanity and walk-in shower
- Powder room vanity and fixtures
Whole unit
- Marble out, new wood floors
- Sound underlayment, isolation board
- Paint, doors, baseboards, laundry
What should you know before renovating at Skybridge?
What hours can contractors work at Skybridge?
Monday to Friday, 8:30 to 5, with no noise before 9, under the building's rules we worked from. Loud work needs 72 hours notice and is capped at four hours a day, so a big demolition takes more calendar days than you'd expect. Confirm the current rules with management before you schedule.
How do materials get into Skybridge?
Through the Washington Street dock and the freight elevator only, with a sign-in at the front desk and a short dock limit. The elevator door is about 3'-11" by 7'-11", so long cabinets and panels get measured against it first. No chutes or dumpsters, so debris is bagged and sent down in reserved windows.
What flooring does Skybridge require under wood floors?
Its flooring schedule sets a field-measured sound standard, compared against named cork and matting systems, plus perimeter isolation board. The building engineer inspects the underlayment before it's covered. Ask where any number comes from and whether it is lab or field, because the Board can order non-conforming floors removed at the owner's expense.
Does Skybridge need an engineer or architect review?
Yes. The rules call for architect peer review of electrical, plumbing and mechanical work at the owner's expense, and the building engineer sees open walls before they close. Two sets of as-built drawings are due at completion. Budget time for these early, because they sit outside the contractor's schedule.
How do water shut-downs work at Skybridge?
They run on a written plan with 48 hours notice and the Association's written approval, and riser charges go to the owner. On a job with three bathrooms and a kitchen, that means grouping plumbing work so you shut the water down as few times as possible. Valves get installed where the engineer wants them.
What does a Skybridge condo renovation cost?
This page doesn't publish this job's number. Our Chicago condo remodeling cost guide puts a full condo renovation at $60,000 to $150,000 or more, with high-rises typically 15 to 25% higher. We can price your unit after a walk-through at Skybridge.
More in the West Loop
Planning a remodel nearby?
See how we work in the West Loop, or look at another project close by.
Next door: River North condo remodeling
Planning a renovation at Skybridge?
We know the building, its rules and its process. Book a private consultation at your unit or our Lincoln Park studio. More in the neighborhood: 1001 W Madison and 664 N Green.
Book a Consultation → Call (312) 544-9150737 W Washington Blvd · West Loop · Chicago, IL 60661 · (312) 544-9150 · Condo remodeling Chicago