
River North bathroom remodel: two baths, one plumbing stack, one contract
Marble-look walls, a soaking tub, and the light where it belongs
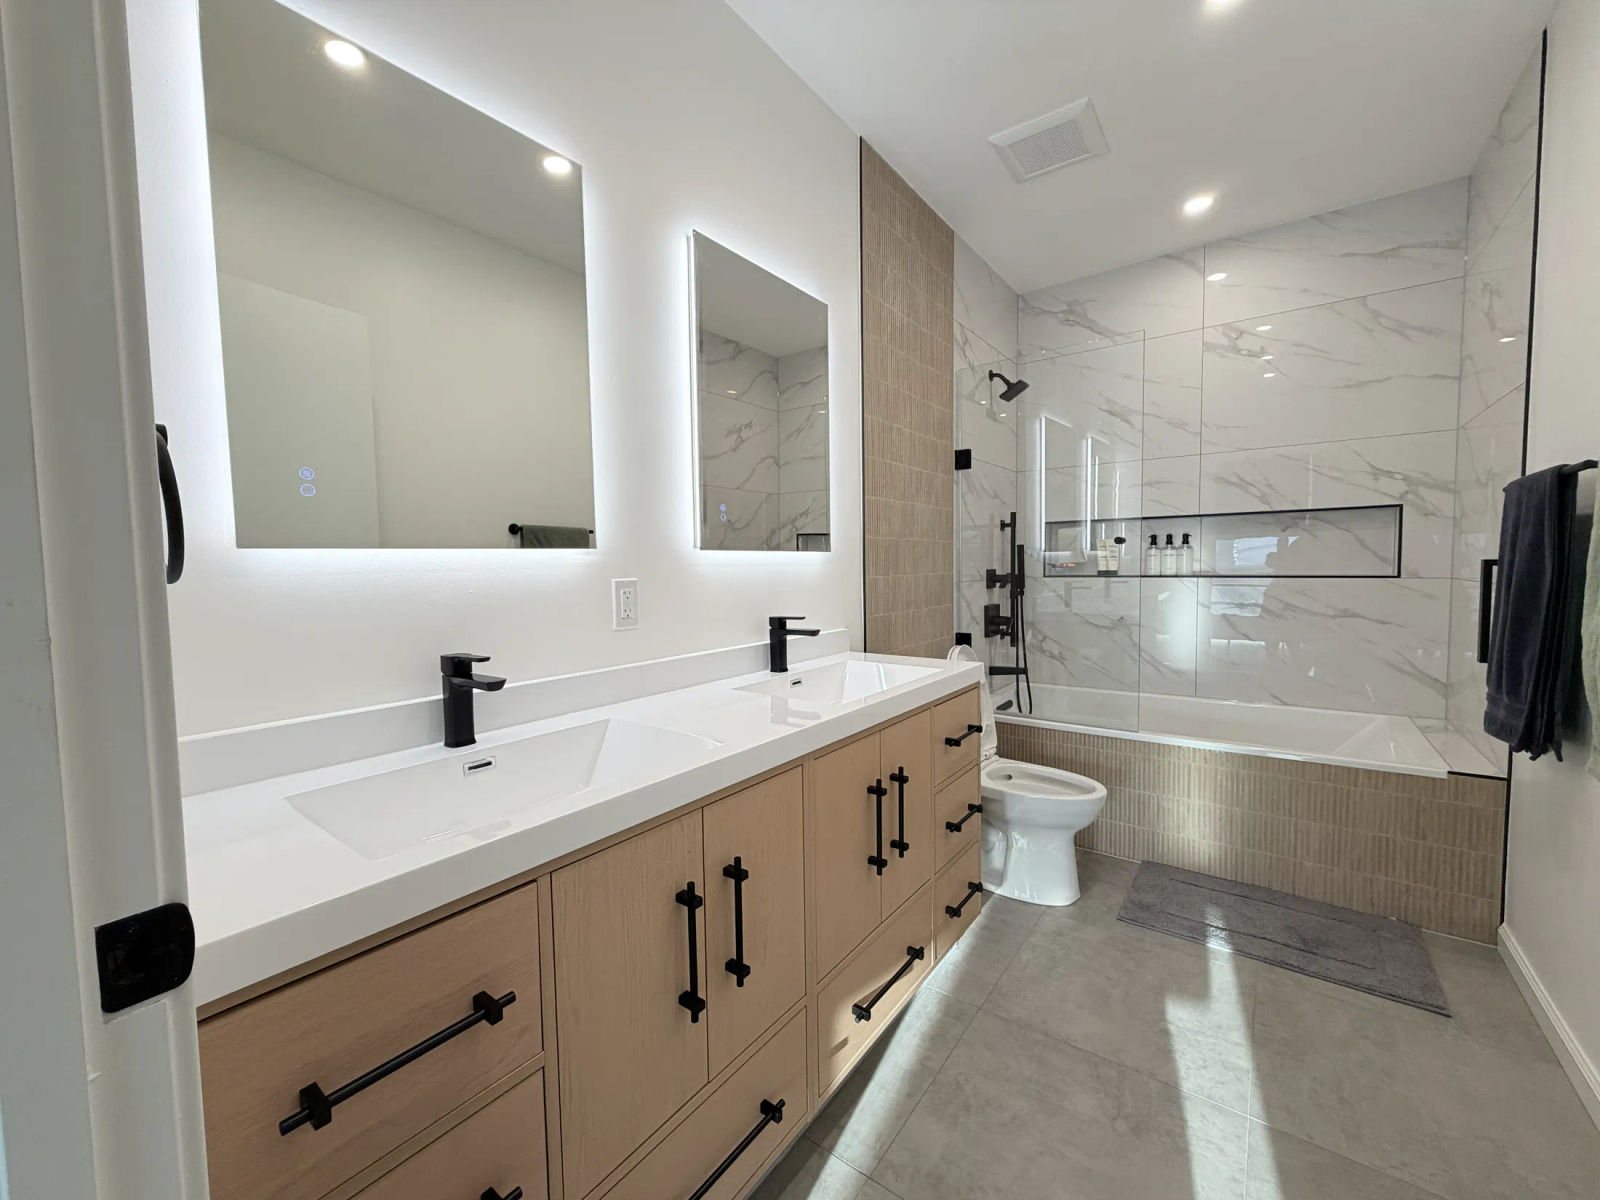
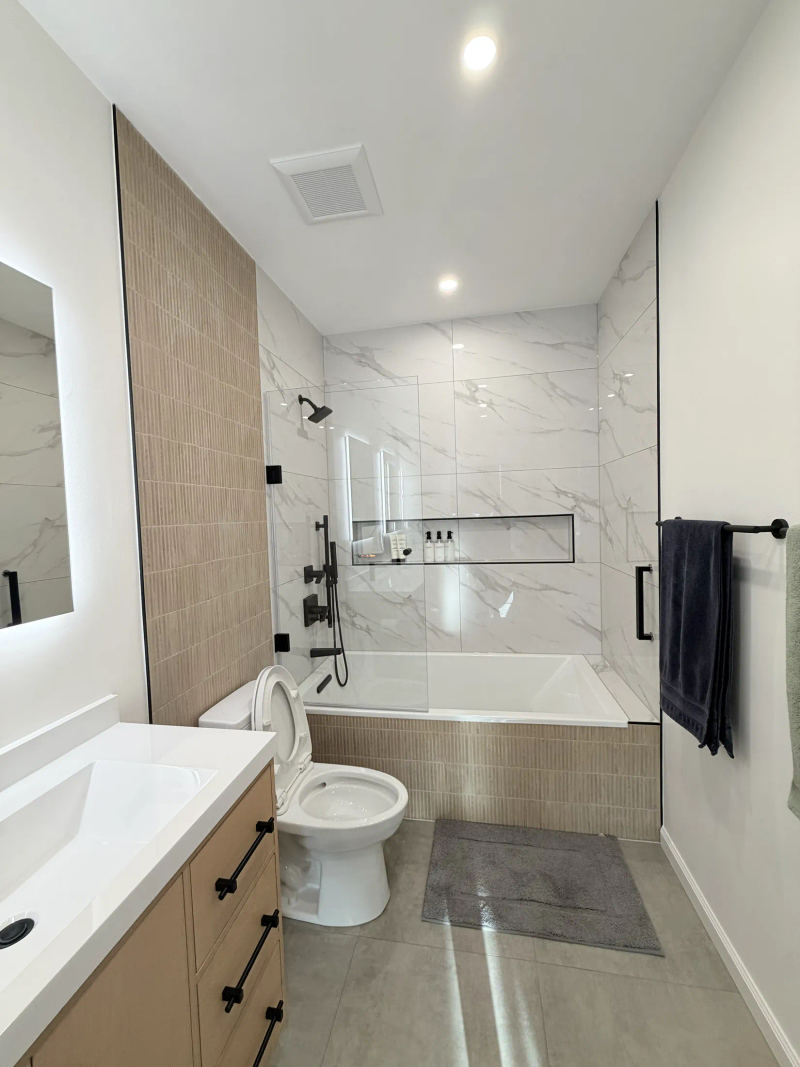
This is the primary bath as it stands now: Alto Bianco porcelain carried to the ceiling on the tub walls, a recessed niche, a frameless glass panel and a 66-inch Kohler Underscore soaking tub where a standard tub and a shower curtain used to be. The mirrors carry their own light and six recessed cans do the rest. The strip of exposed bulbs over the mirror is gone.
Granite on dark laminate to a floating oak double
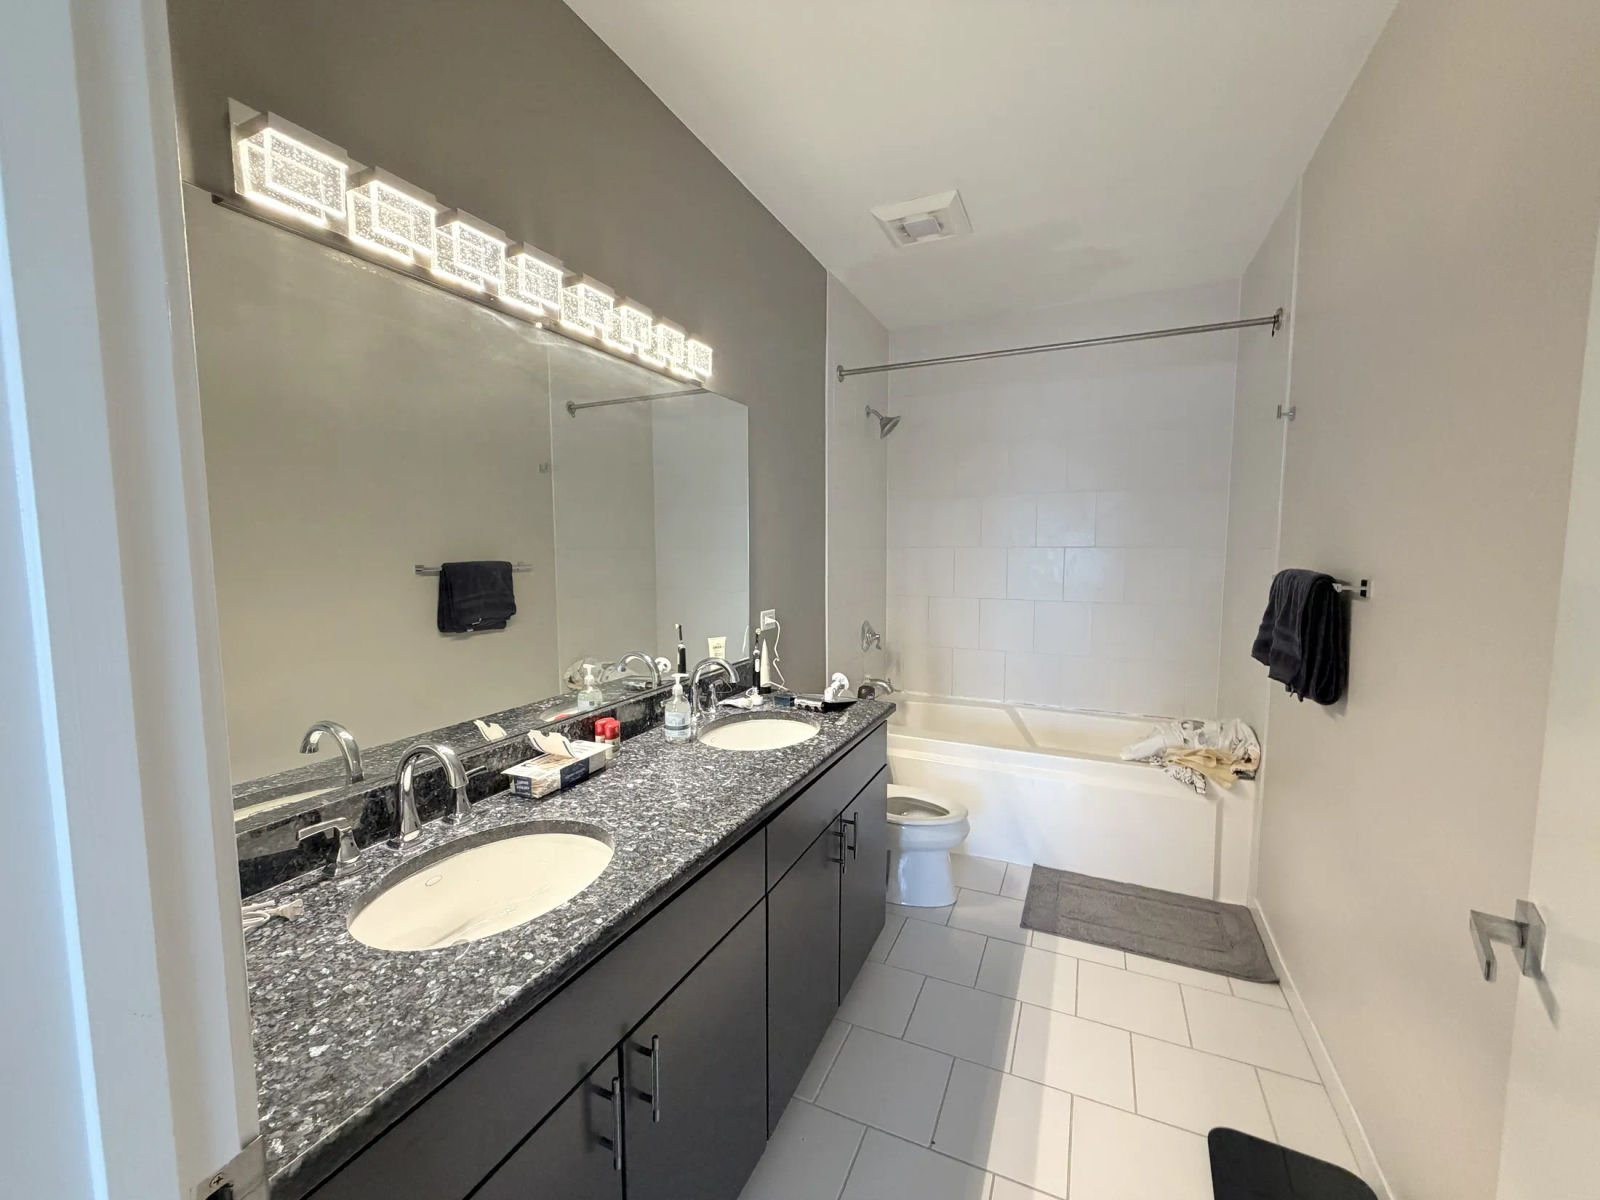
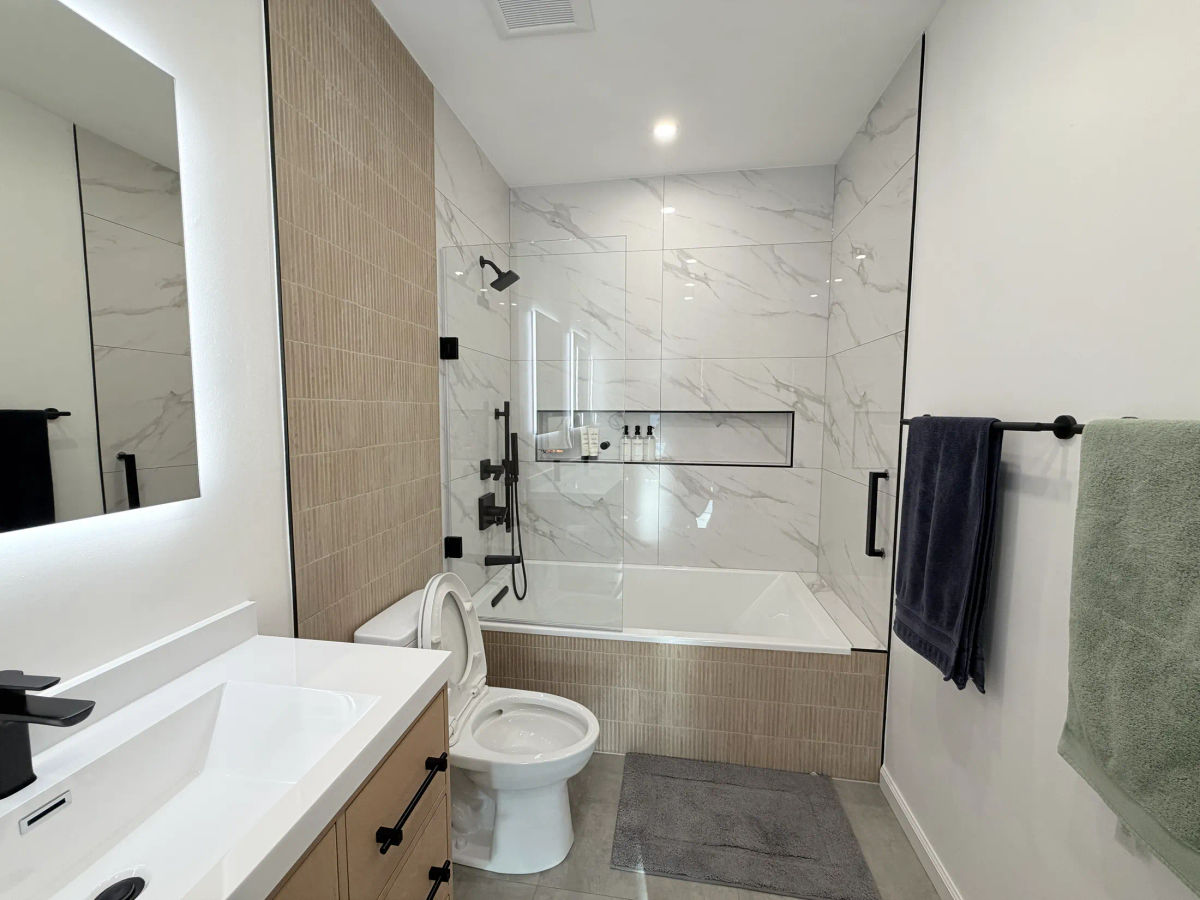
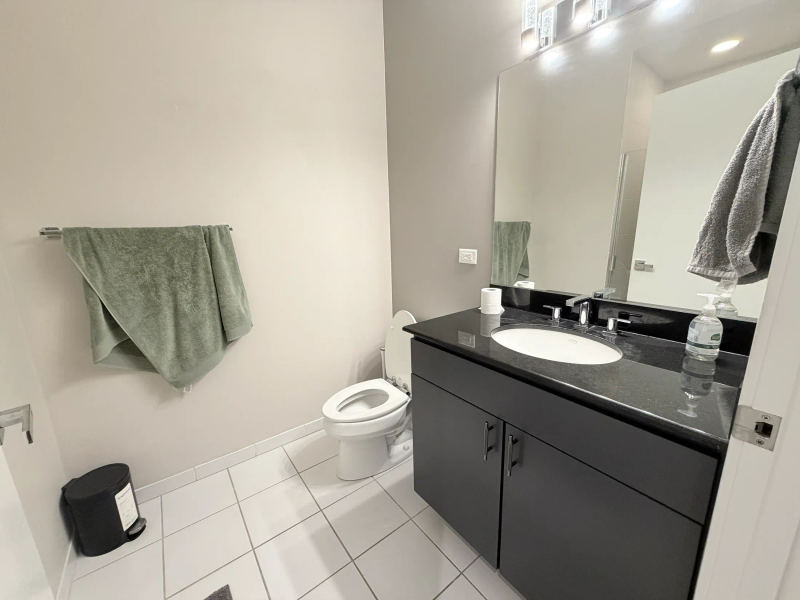
The original double vanity was what the building came with: a speckled granite top on dark laminate boxes standing on the floor, a mirror the width of the wall and a row of eight bare bulbs above it. Its replacement is a 72-inch O&N Belgian Modern floating double vanity in solid wood, two basins under a white top, Delta single-handle faucets in matte black and two LED anti-fog mirrors. The floor tile now runs underneath it, which is most of why the room reads wider than it did.
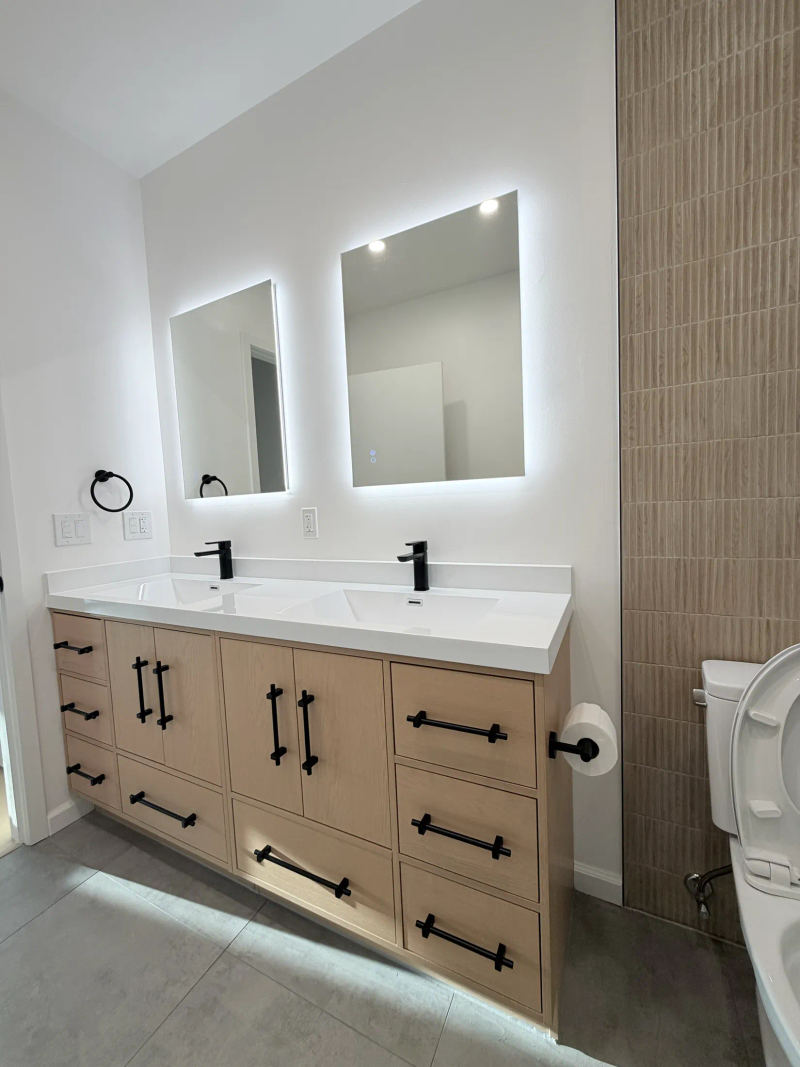
A soaking tub in a tiled deck, the walls tiled to the ceiling
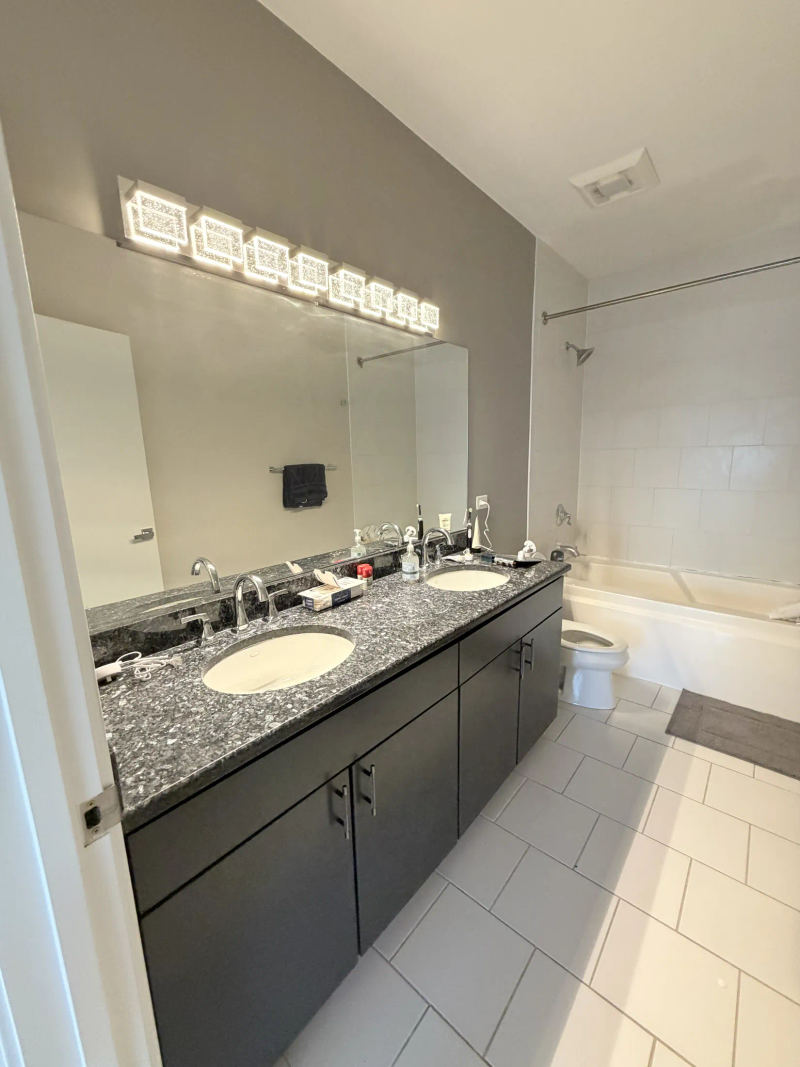
The old alcove had a plain tub, a curtain on a rod and wall tile that stopped short of the ceiling. The new one is a Kohler Underscore 66 by 36 acrylic soaking tub set into a deck faced in oak wood-look stacked mosaic, with Alto Bianco 24 by 48 polished porcelain carried to the ceiling on all three walls, a recessed niche, Kohler Honesty matte black trim with a handshower on a slidebar, and a frameless hinged glass door from Glass Warehouse in place of the curtain.
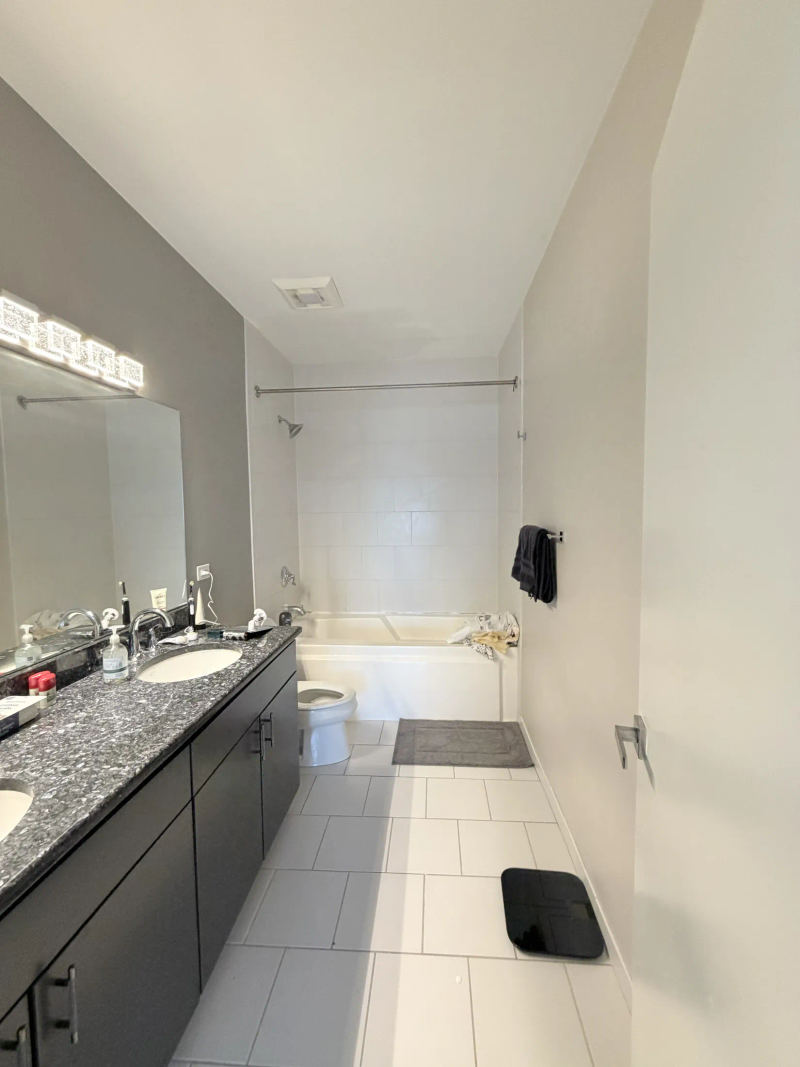

Eight bulbs on a strip to eight cans in the ceiling
Both bathrooms were lit from a bar of exposed bulbs over the mirror and nothing else. The June change order added eight recessed LED lights, six here and two in the guest bath, which meant opening and closing the ceiling drywall, and the LED mirrors put a second, softer layer at face height. At $2,600 it is the smallest line on the change order and the one that changed the rooms most.
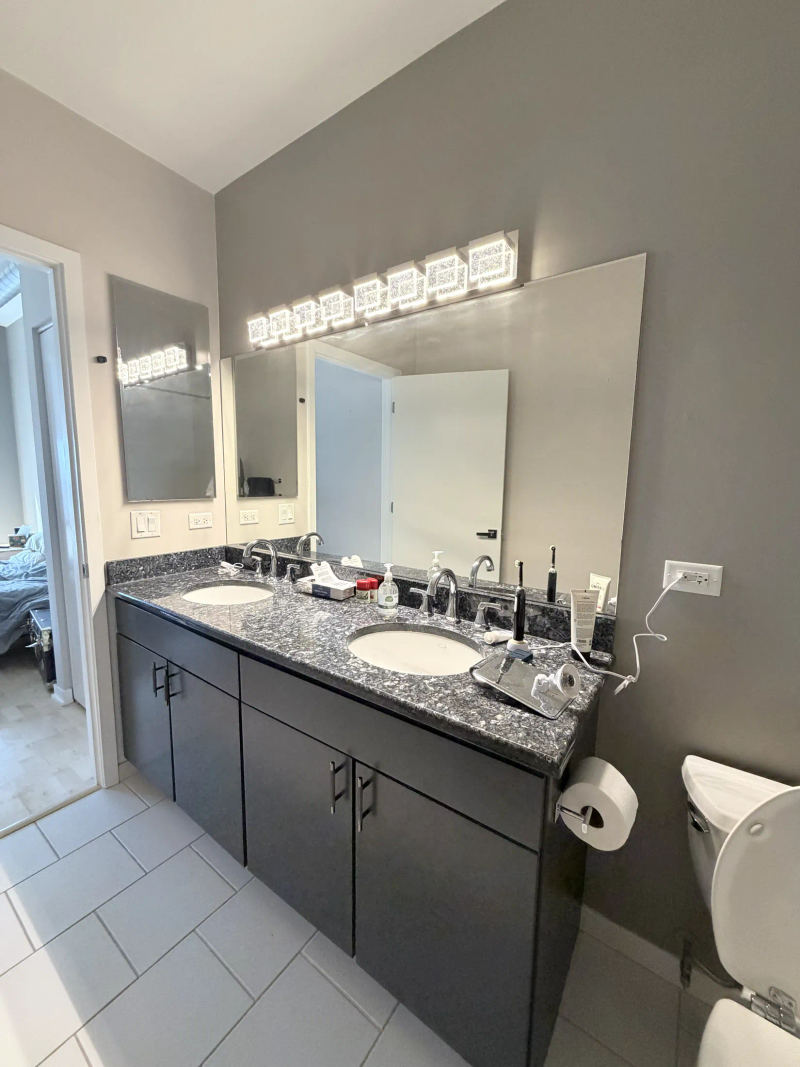
Gray large-format down, wood-look stacked mosaic up
The white 12-inch floor tile and the gray accent paint went out. Urban Townscape 24 by 24 matte porcelain in gray went down in both bathrooms, and the wall behind the vanity and the front of the tub deck took an oak wood-look stacked porcelain mosaic, the wood slat feature wall on the change order, built in a material that does not mind a wet room. A Toto Drake toilet, matte black hardware and Benjamin Moore OC-68 on the remaining walls finish it.

The drain stays where the riser is
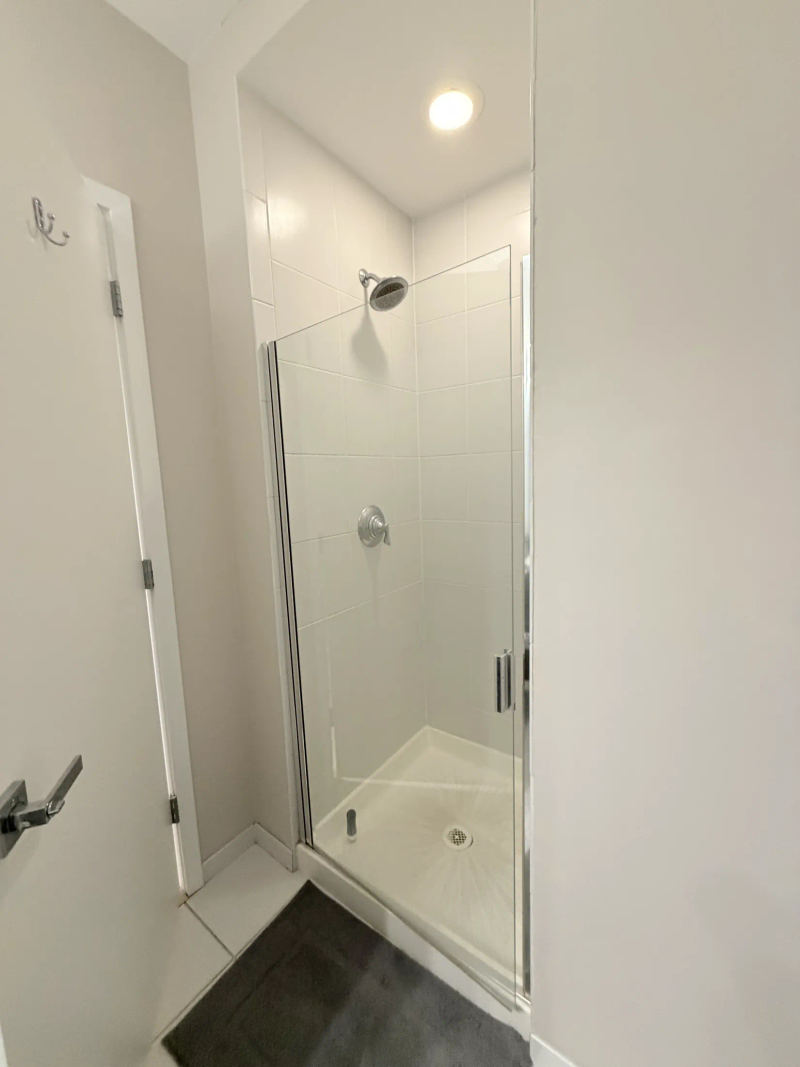
The guest bath had a 36-inch walk-in shower behind a framed door, a single dark vanity and the same bulb strip. The plan was to enlarge the shower, and the building's engineer settled how: the drain sits on a shared stack inside a wet wall and does not move. So the shower was extended along the wall on the existing drain, floored in flat black honed pebble mosaic with Alto Bianco walls, closed with a frameless pivot door and fitted with a Kohler Awaken rainhead and handshower on a thermostatic valve. A 36-inch floating vanity, an LED mirror, two recessed cans and a grab bar complete it. The stack is the rule behind most condo remodeling in River North, and the first thing we check on a River North bathroom remodel.
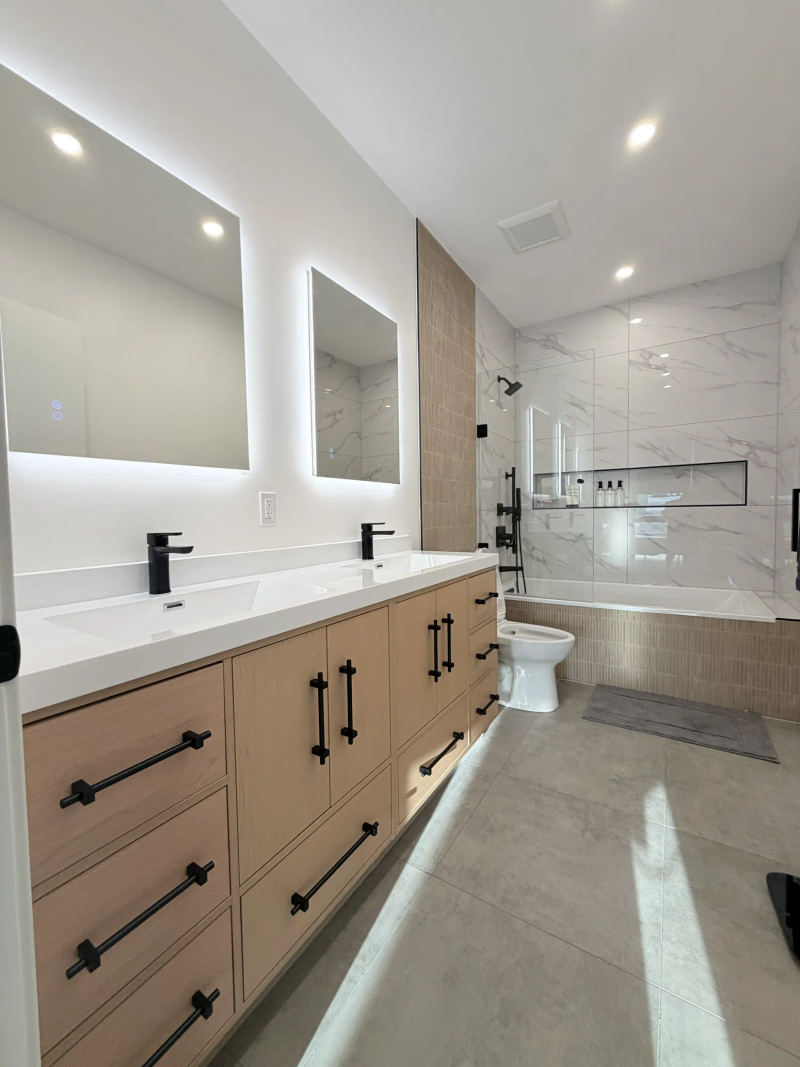
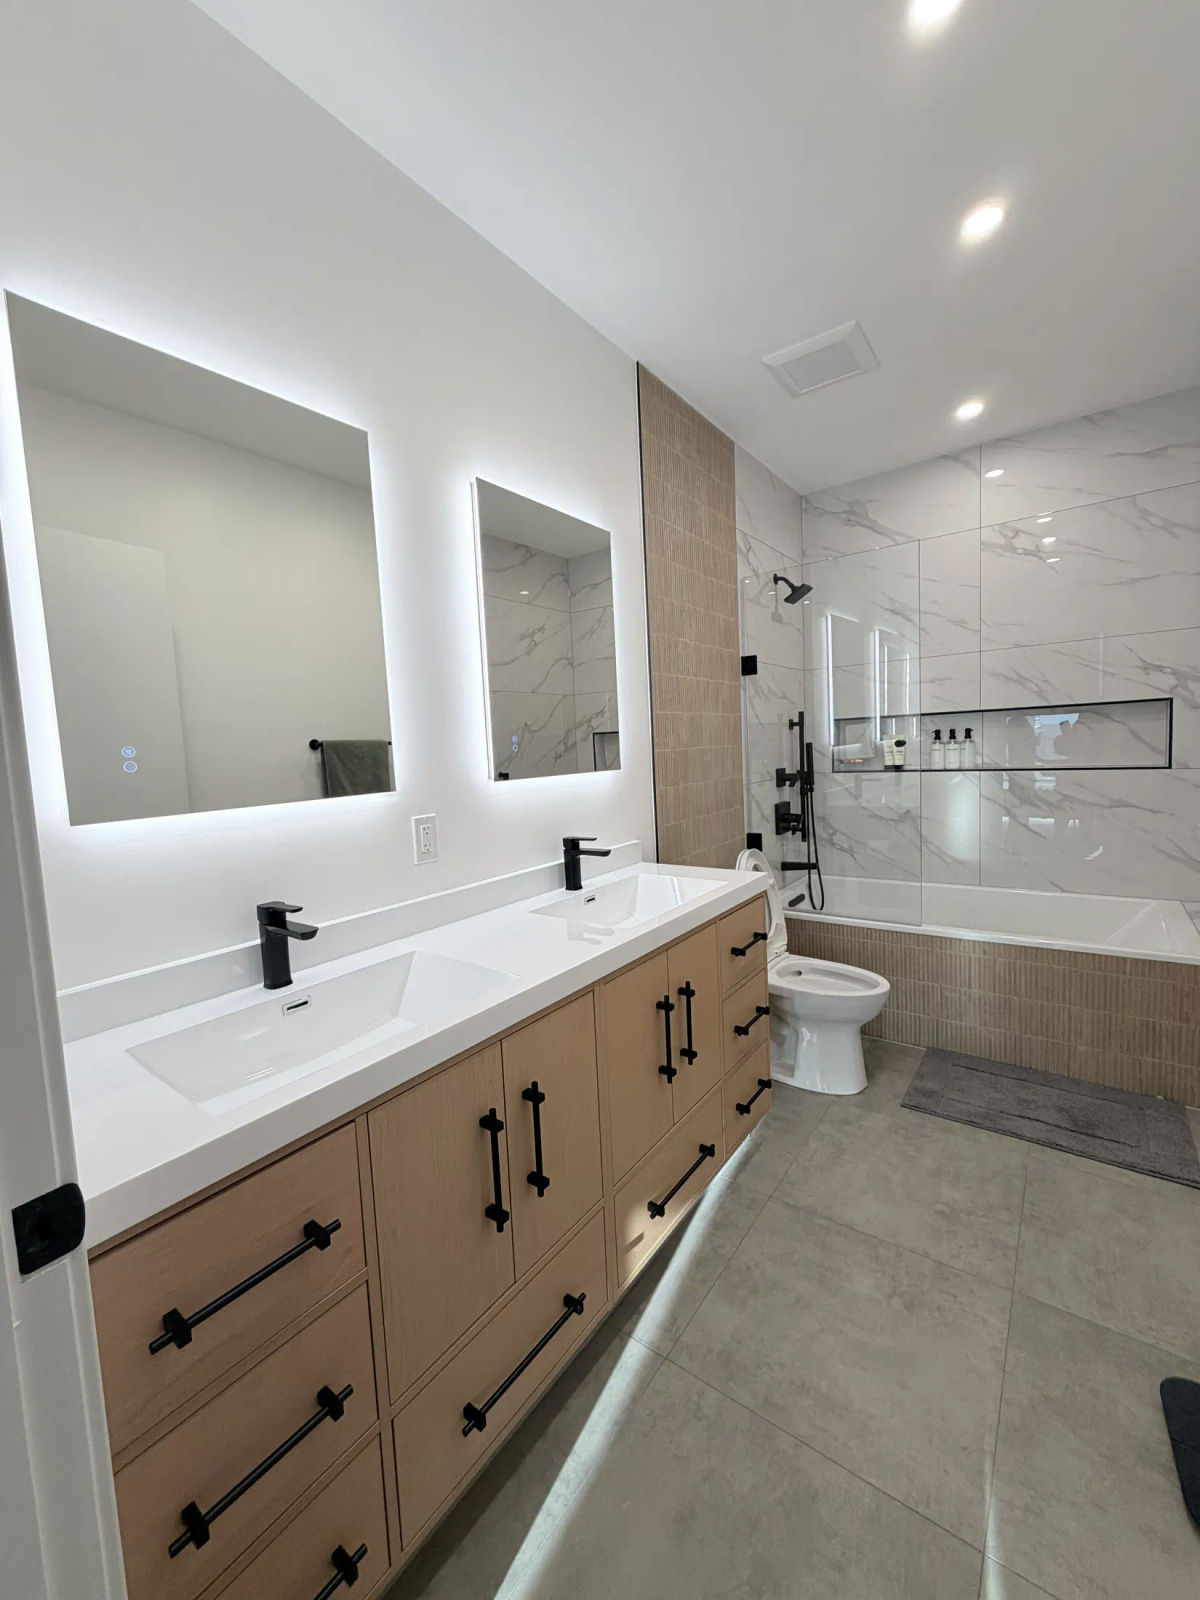
The whole length of the room in one look
From the doorway the vanity run, the tiled tub wall and the glass door line up in a single view, with the floor tile running uninterrupted under the vanity to the tub deck. This is the photograph that explains the floating vanity: the room is the same width it was in May, and it does not look it.
What did these two bathrooms cost?
Two bathrooms in a River North high-rise condo, HOA package to walkthrough, on a single fixed-price contract:
The figure is the signed contract at $58,350, the June change order at $5,760 (the guest shower extension, the tub deck, the wood-look feature wall and eight recessed lights) and $3,179 of selections above the $13,000 materials allowance. Materials came to about $16,200 of it.
What was actually delivered?
Consolidated from the signed scope of work, the June change order and the final materials list.
Demolition and the Stack
- Both bathrooms gutted: tile, vanities, tub, shower pan, toilets and fixtures removed
- Waste and supply kept on the building's plumbing stack; the guest drain stayed where the riser is
- Guest shower footprint extended along the wet wall on the existing drain
- Building protection, freight elevator and two scheduled water shut-offs coordinated with River Place on the Park
Primary Bathroom
- Kohler Underscore 66 x 36 acrylic soaking tub set in a tiled deck
- Alto Bianco 24 x 48 polished porcelain, full height on the tub walls, with a recessed niche
- Oak wood-look stacked porcelain mosaic on the feature wall and tub front
- O&N Belgian Modern 72-inch floating double vanity, two LED anti-fog mirrors, Delta matte black faucets
- Kohler Honesty matte black tub and shower trim with a handshower on a slidebar; Glass Warehouse frameless hinged tub door
Guest Bathroom
- Walk-in shower extended on its footprint: flat black honed pebble mosaic floor, Alto Bianco walls
- Kohler Awaken matte black showering kit, rainhead and handshower, on Kohler Rite-Temp valves
- Frameless pivot glass door
- O&N Belgian Modern 36-inch floating vanity, LED anti-fog mirror, Delta matte black faucet
- Kohler 12-inch grab bar
Floors, Lighting and Finish
- Urban Townscape 24 x 24 matte gray porcelain floors in both bathrooms
- Eight recessed LED lights, six in the primary and two in the guest, with the ceiling drywall closed and finished
- Panasonic WhisperFit 110 CFM exhaust fans in both bathrooms
- Toto Drake toilets, matte black hardware sets and Kwikset Halifax privacy levers
- Benjamin Moore OC-68, matte, throughout
River North condo bathroom remodeling, answered
What did this River North condo bathroom remodel cost?
Two bathrooms at 700 N Larrabee St came to about $67,300 all-in: the signed contract at $58,350, a $5,760 change order and $3,179 of selections above the materials allowance, so roughly $33,600 per bathroom. Our Chicago condo bathroom cost guide puts a full condo gut at $38,000 to $65,000 per bath; keeping both rooms on the existing stack is what held these under it.
Why did the guest shower stay on its footprint at 700 N Larrabee?
Because the drain could not move. In a high-rise the waste line drops into a shared stack inside a wet wall, and the building's engineer confirmed this one was fixed. So the shower grew along the wall instead of across it: the pan was extended on the existing drain, the pebble mosaic floor pitched to it, and no slab was opened. That is the difference between a change order and a structural project.
What did River Place on the Park require before work started?
A construction request package through the building's management, FirstService Residential: the scope, the contractor's insurance certificate, working hours and the freight elevator plan. It was submitted June 26 and approved before demolition in mid-July. Water shut-offs are building-wide in a stacked high-rise, so the two this job needed were booked with the building in advance rather than called in on the day.
What is a floating vanity, and why one in a condo bathroom?
A vanity hung from the wall with nothing touching the floor, so the floor tile runs underneath it and the room reads larger than it measures. Here it is a 72-inch O&N Belgian Modern double in solid wood in the primary bath and a 36-inch single in the guest. In a narrow condo bathroom the open strip of floor beneath it is worth more than the drawer it replaces.
How long did two bathrooms take in a River North high-rise?
About ten weeks on site, from the mid-July demolition to the September 22 walkthrough, after a May 21 contract, selections at our Lincoln Park studio and HOA approval on June 26. Two bathrooms in one unit share the elevator bookings, the water shut-offs and the tile deliveries, so the second room adds days to the schedule rather than a second schedule.
What is a thermostatic shower valve, and which bathroom got it?
A valve that holds the water at a set temperature no matter what the pressure does elsewhere in the building, which matters in a high-rise where many units share the risers. The guest bath got a Kohler Rite-Temp thermostatic valve behind a two-way diverter feeding the Awaken rainhead and handshower; the primary tub and shower run on a pressure-balancing Rite-Temp valve with Kohler Honesty trim.
Planning a bathroom remodel in a River North condo?
Private consultation at your home, at our Lincoln Park design studio, or online. The HOA package handled, fixed-price proposals, and both bathrooms designed before anything is ordered.
Book a Consultation → Call (312) 544-9150700 N Larrabee St · River North · Chicago, IL 60654 · (312) 544-9150 · Condo remodeling Chicago