
Logan Square kitchen remodel, $64,000 all-in
Custom White Dove cabinetry, Calacatta Elysio quartz, an Athena Gold chevron backsplash and a new dry bar. Three weeks of construction, July 28 to August 15.
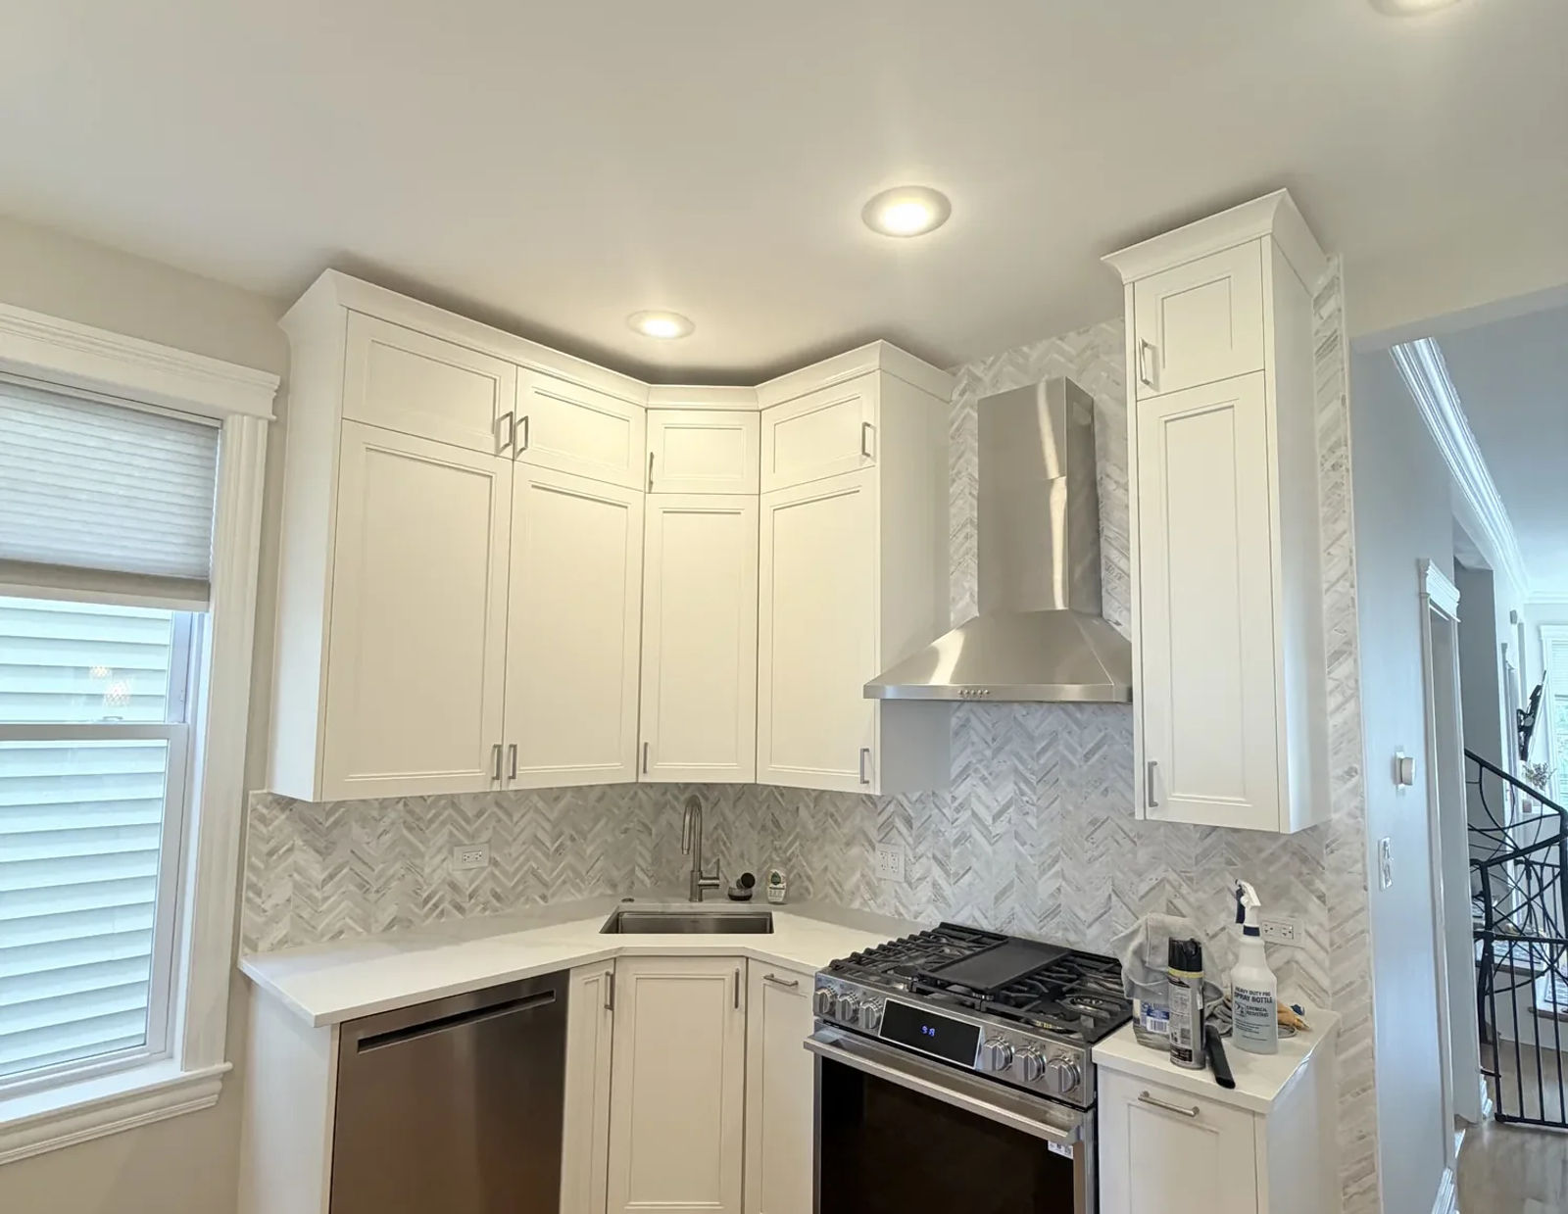
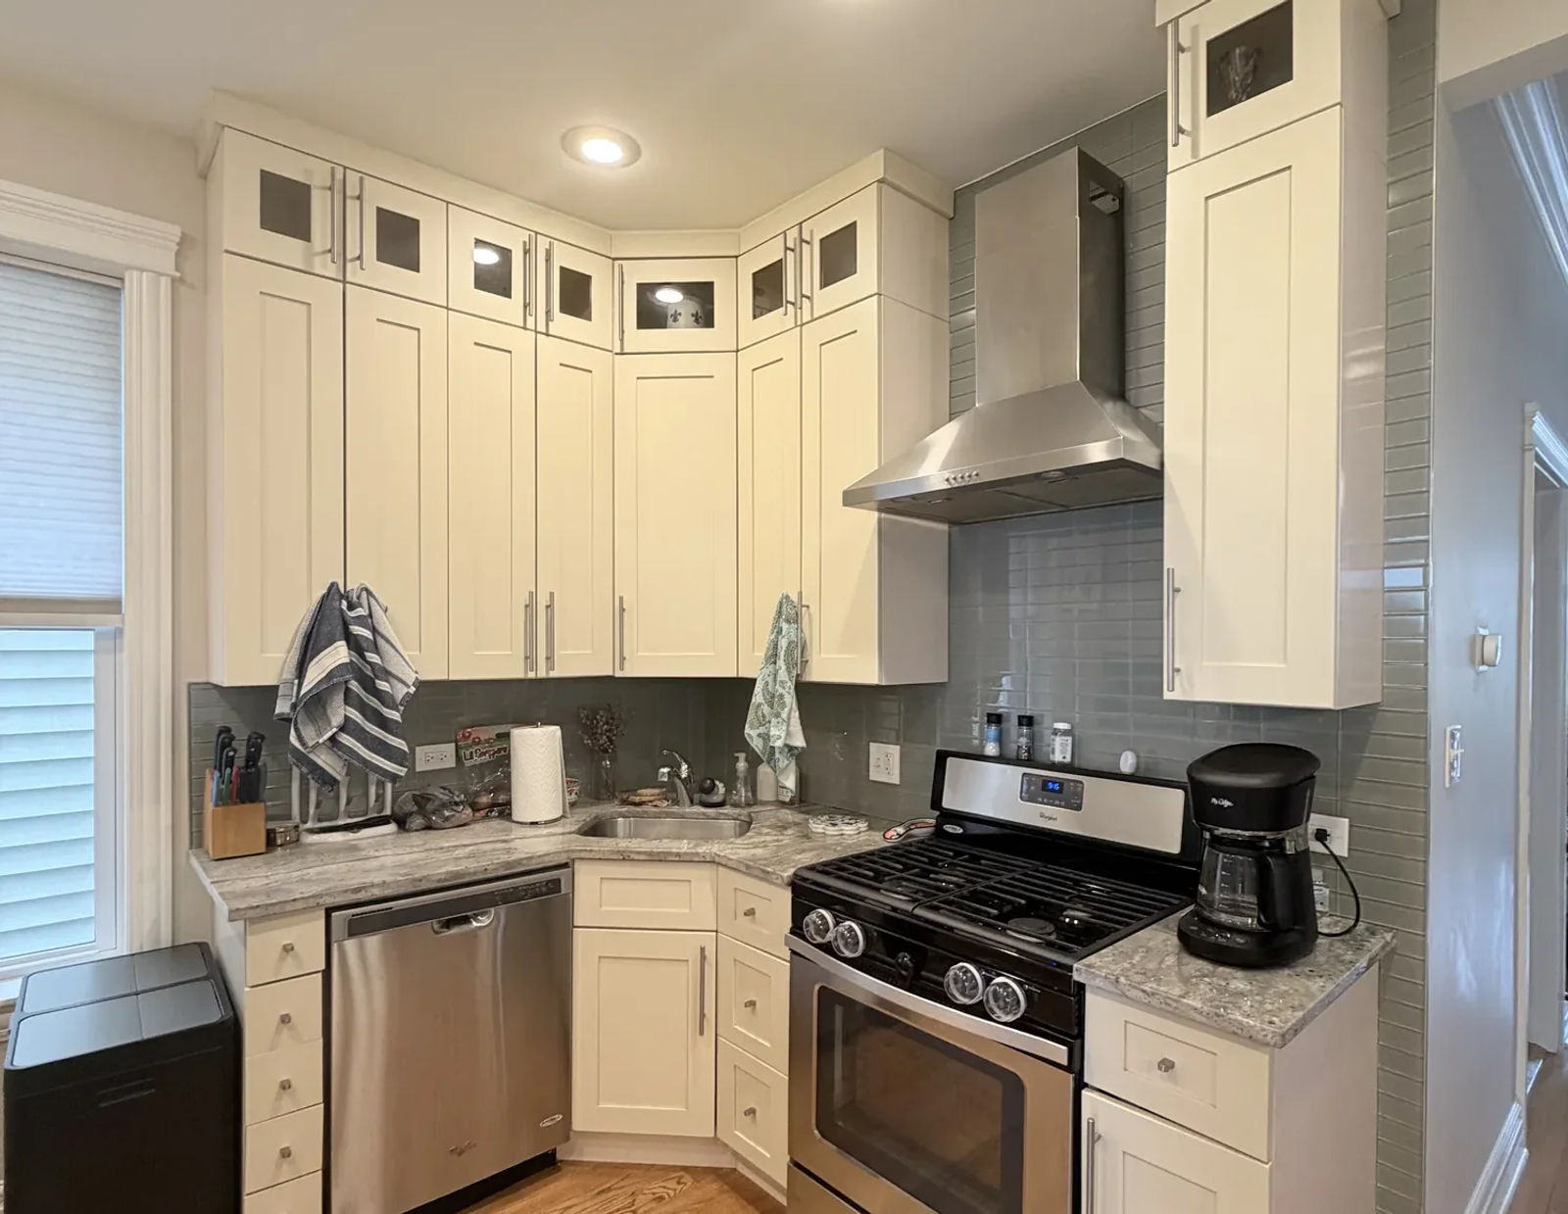
White Dove, double shaker, built for the room
Custom frameless double-shaker cabinetry painted Benjamin Moore White Dove OC-17, sized to the L-shaped kitchen and set right after demo and the electrical rough. A butterfly cabinet over the dishwasher, spice pull-outs beside the range, soft-close hinges and slides on everything, and 46 brushed satin nickel pulls. Crown, panels, fillers and toe kicks finish the run. This is the work behind our Logan Square kitchen remodeling service.
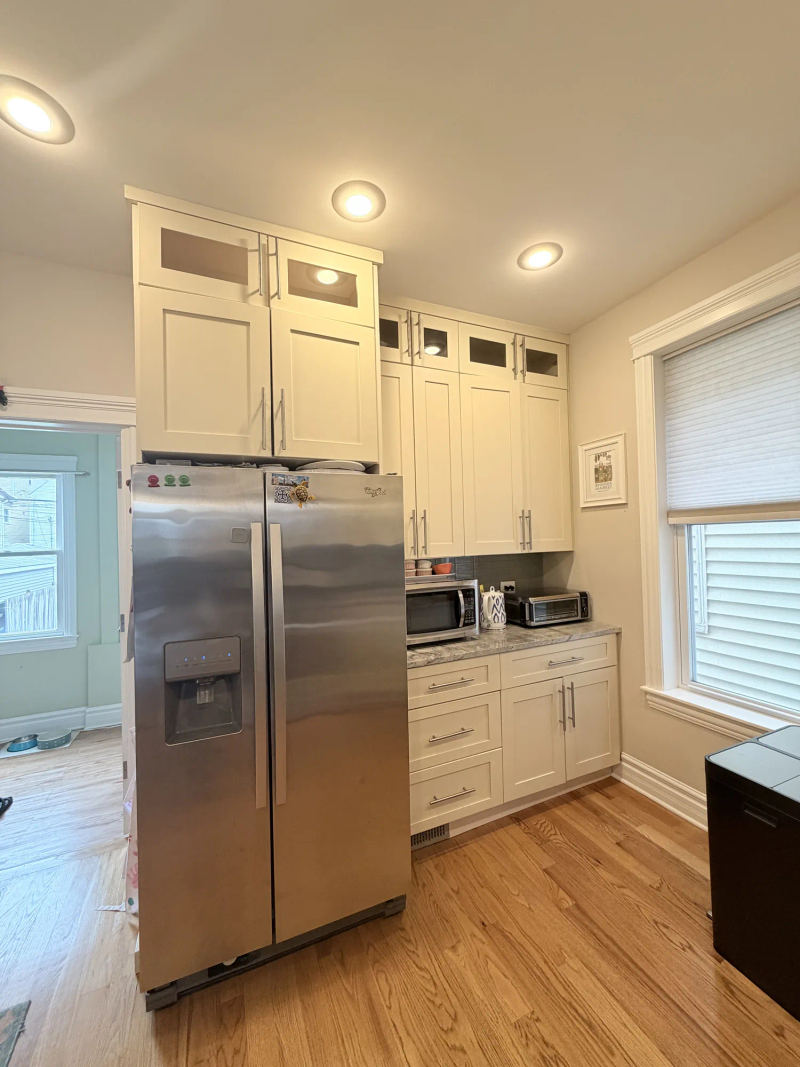
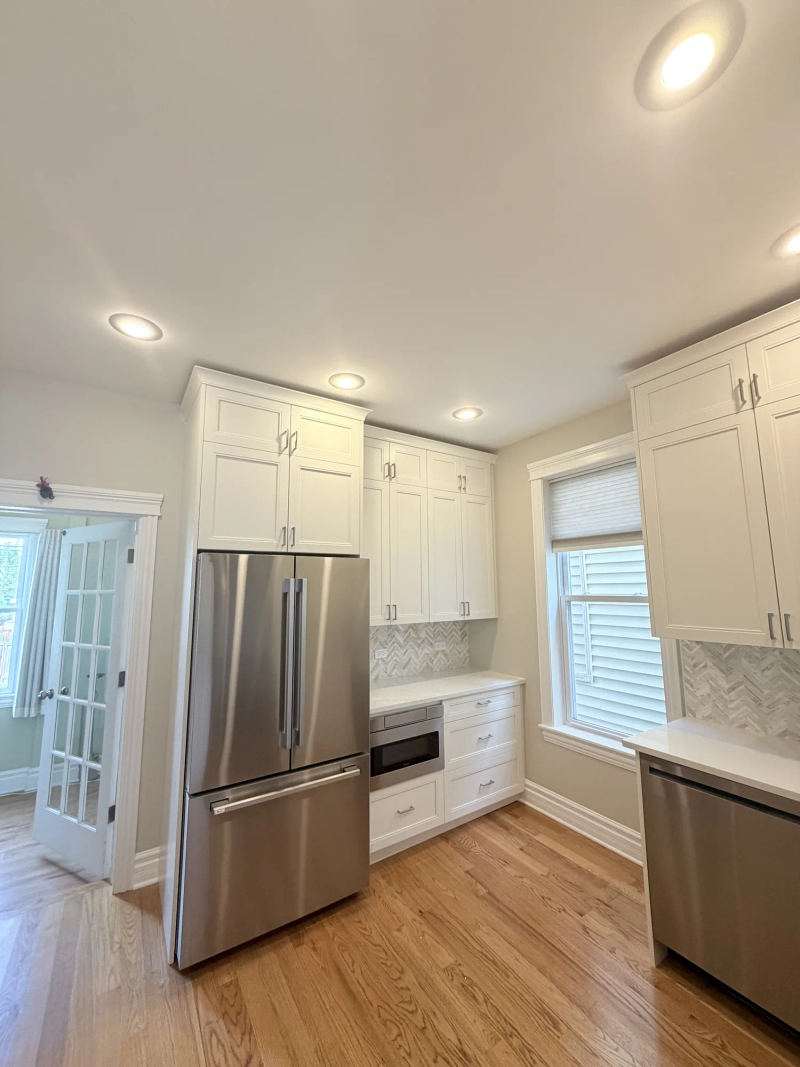
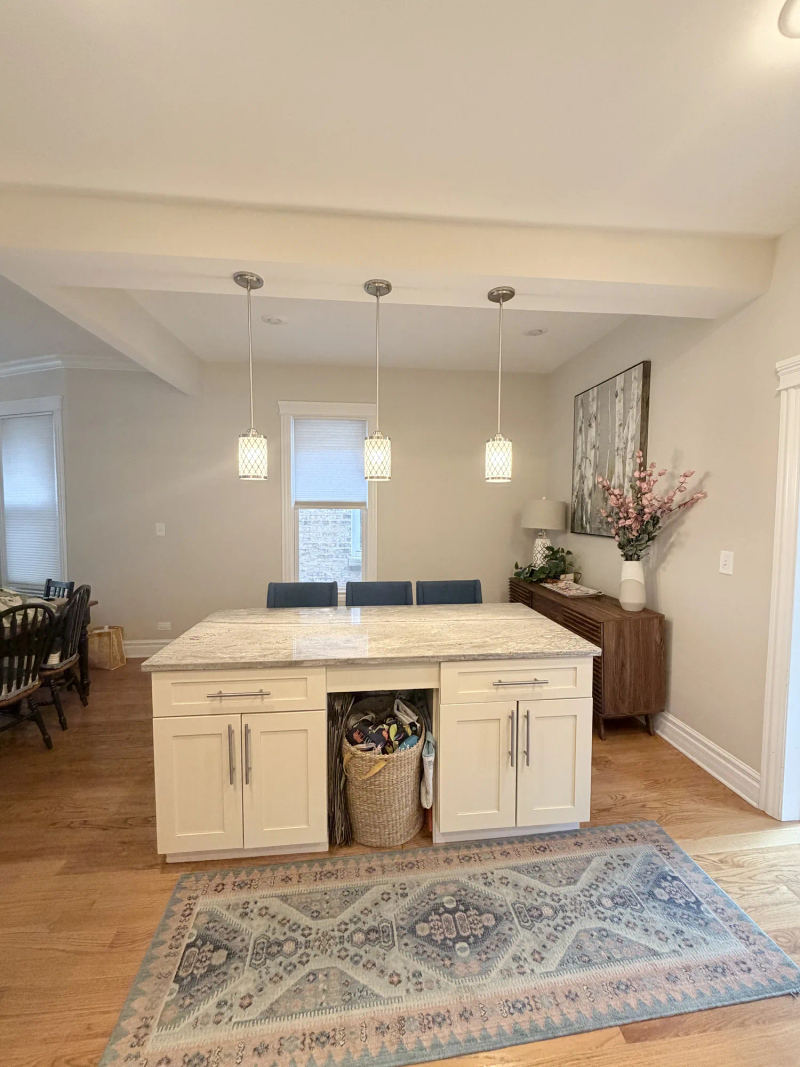
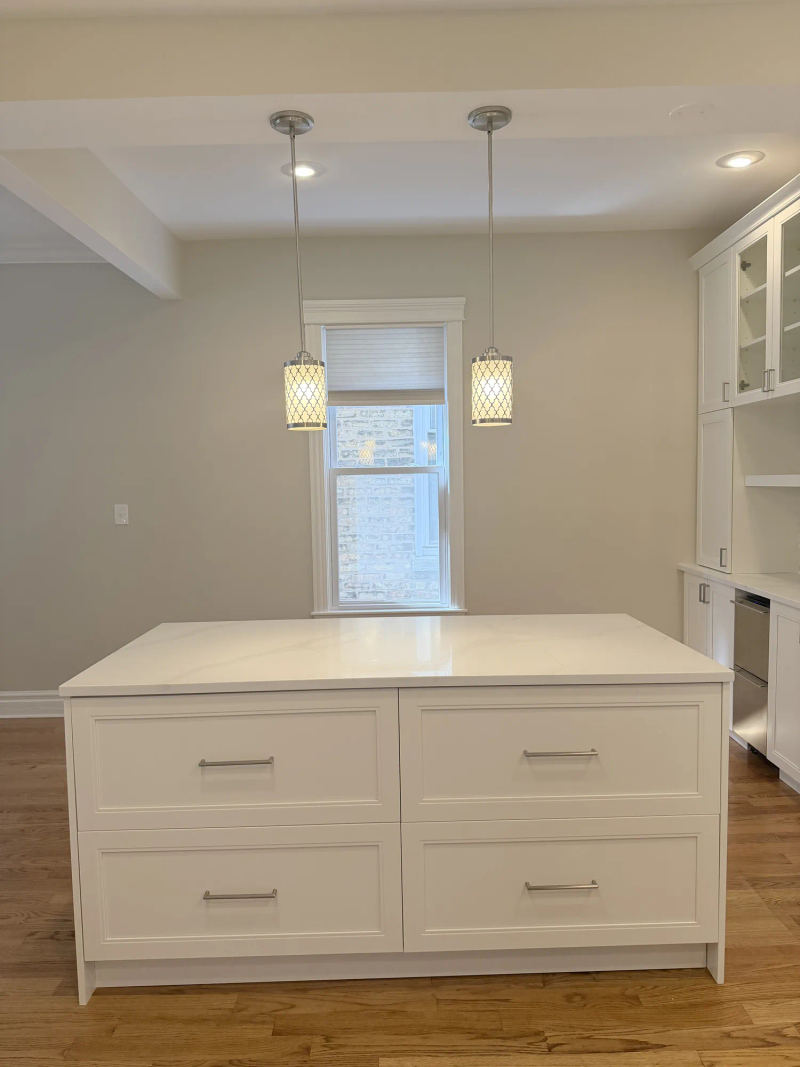
All drawers under one quartz top
The old island hid an open cubby under a granite top. The new one is drawers on both sides under MSI Calacatta Elysio quartz with a premium edge, templated the week the cabinets went in. One of the three ceiling lights came out and the ceiling was patched, so the two pendants now sit centered on the island.
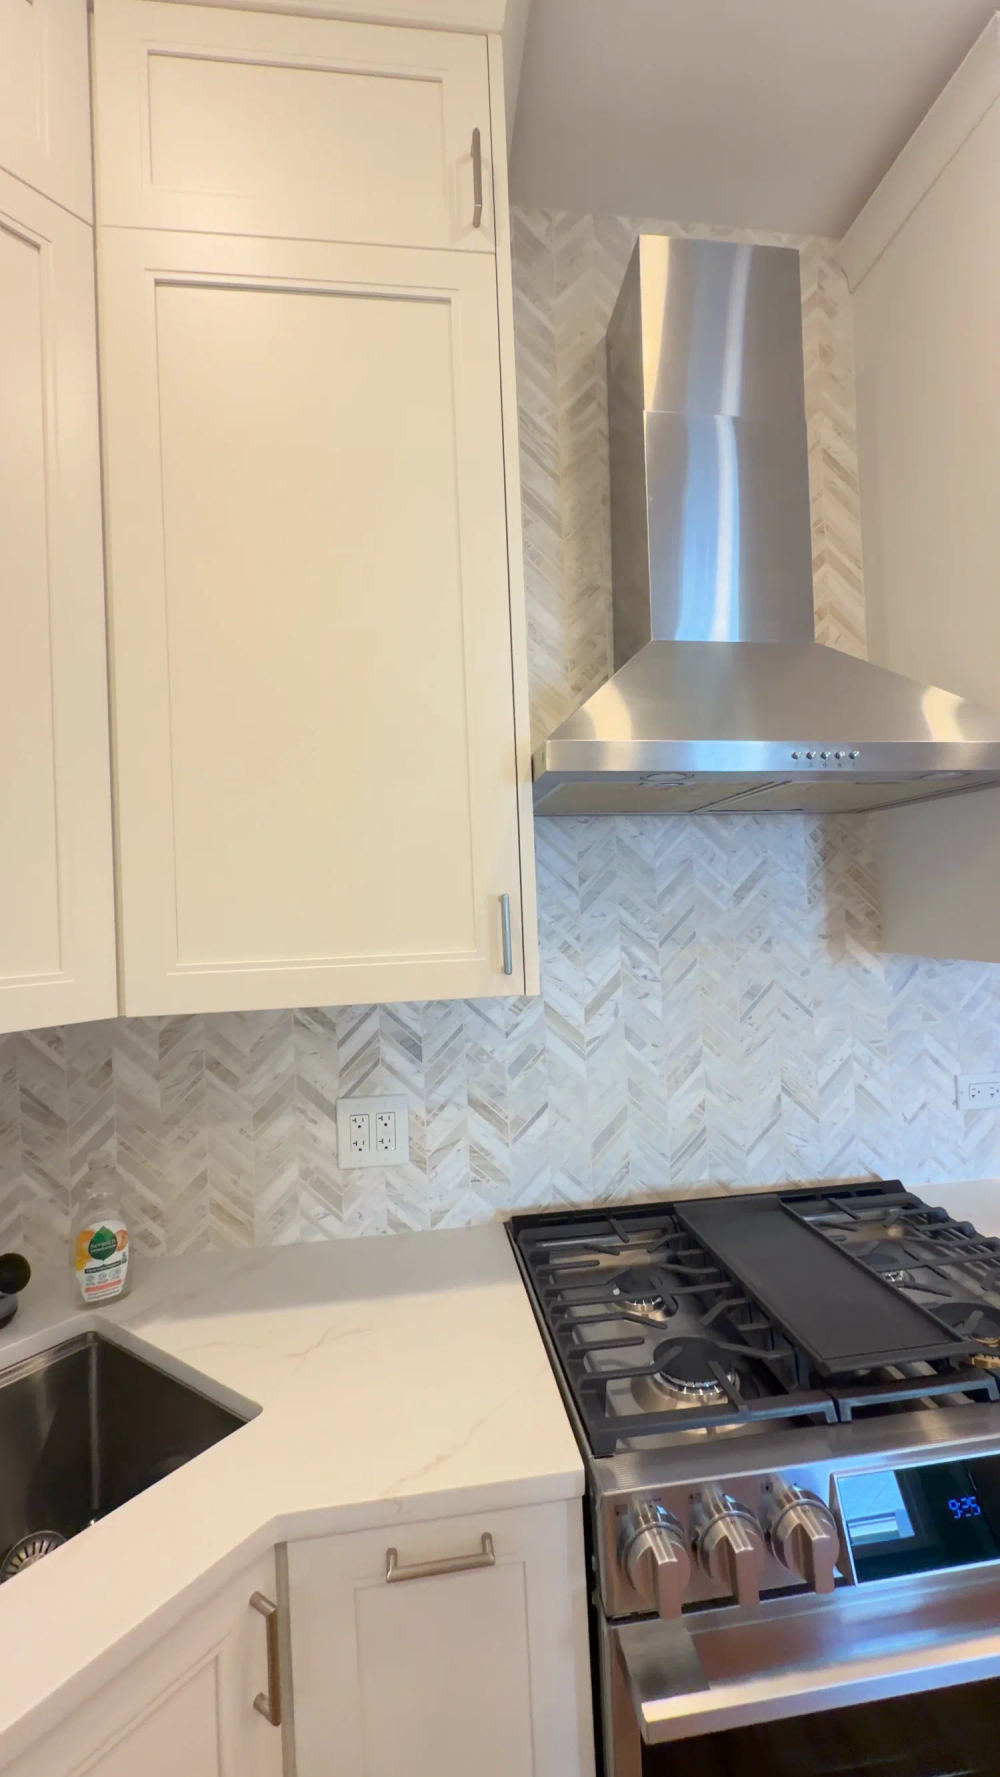
Athena Gold chevron, to the ceiling behind the range
Athena Gold marble chevron mosaic across the kitchen and full height behind the range to the ceiling, grout sealed and every transition caulked in a matching color. Chevron has to land symmetrically at corners, windows and outlets, so it is dry-laid first and cut more than a straight-set tile. See the Chicago kitchen remodel cost guide for where a kitchen like this sits in the ranges.
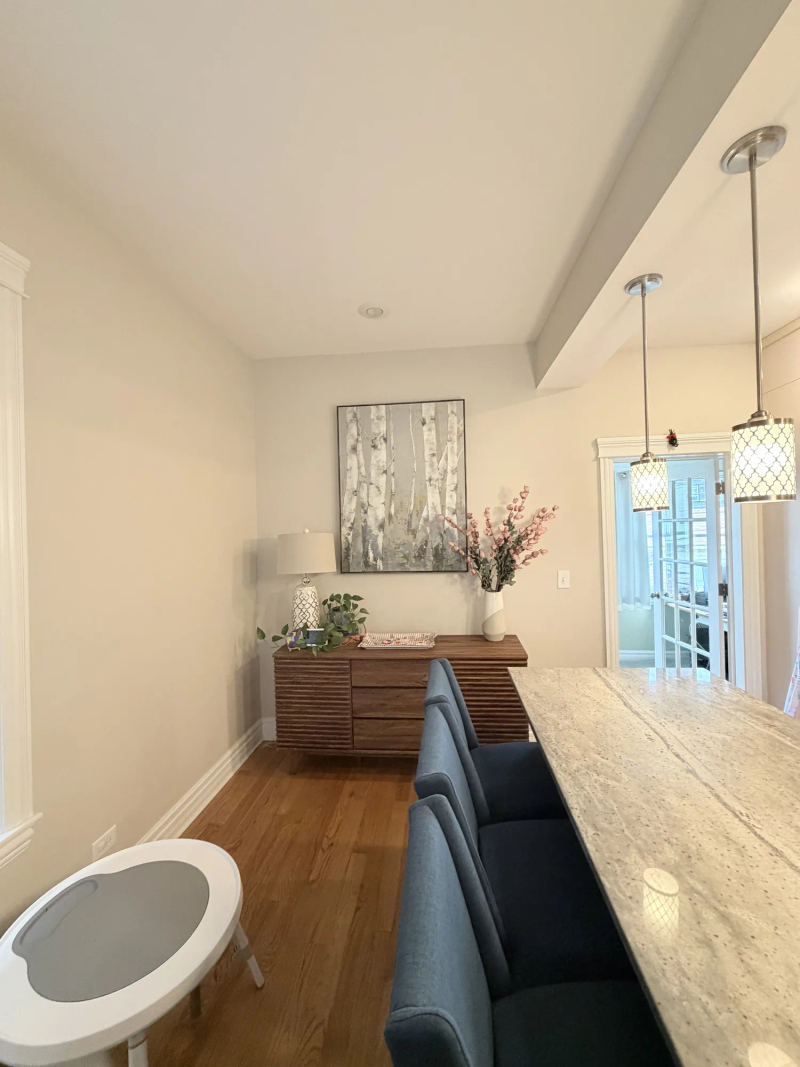
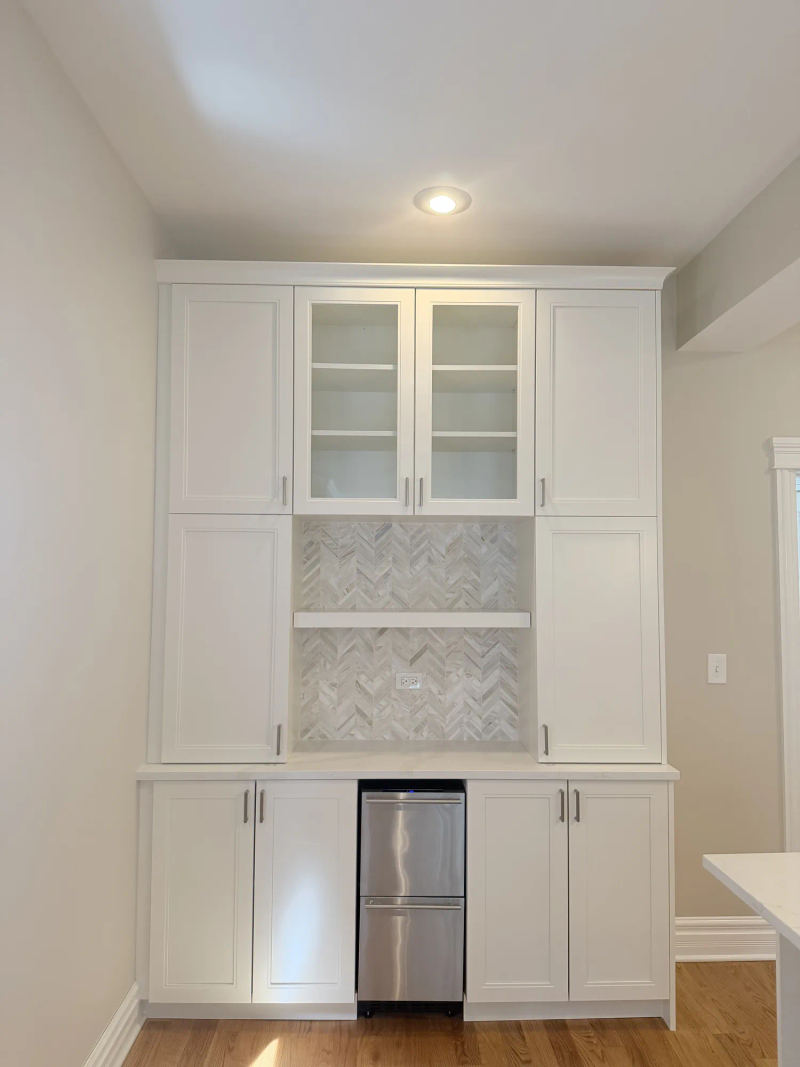
A sideboard wall became a dry bar
The wall that held a sideboard now holds a built-in dry bar: base cabinets with two shallow pull-out trays and a beverage fridge, two glass-door uppers with floating shelves on blocking, the same Calacatta Elysio top and the same chevron behind it. The outlet moved up to counter height and the old location was patched. More Logan Square and Avondale work on our Logan Square home remodeling page, and in sister projects at Logan Square kitchen the Logan Square three-flat on N Drake and the W Wellington kitchen, which got its own dry bar.
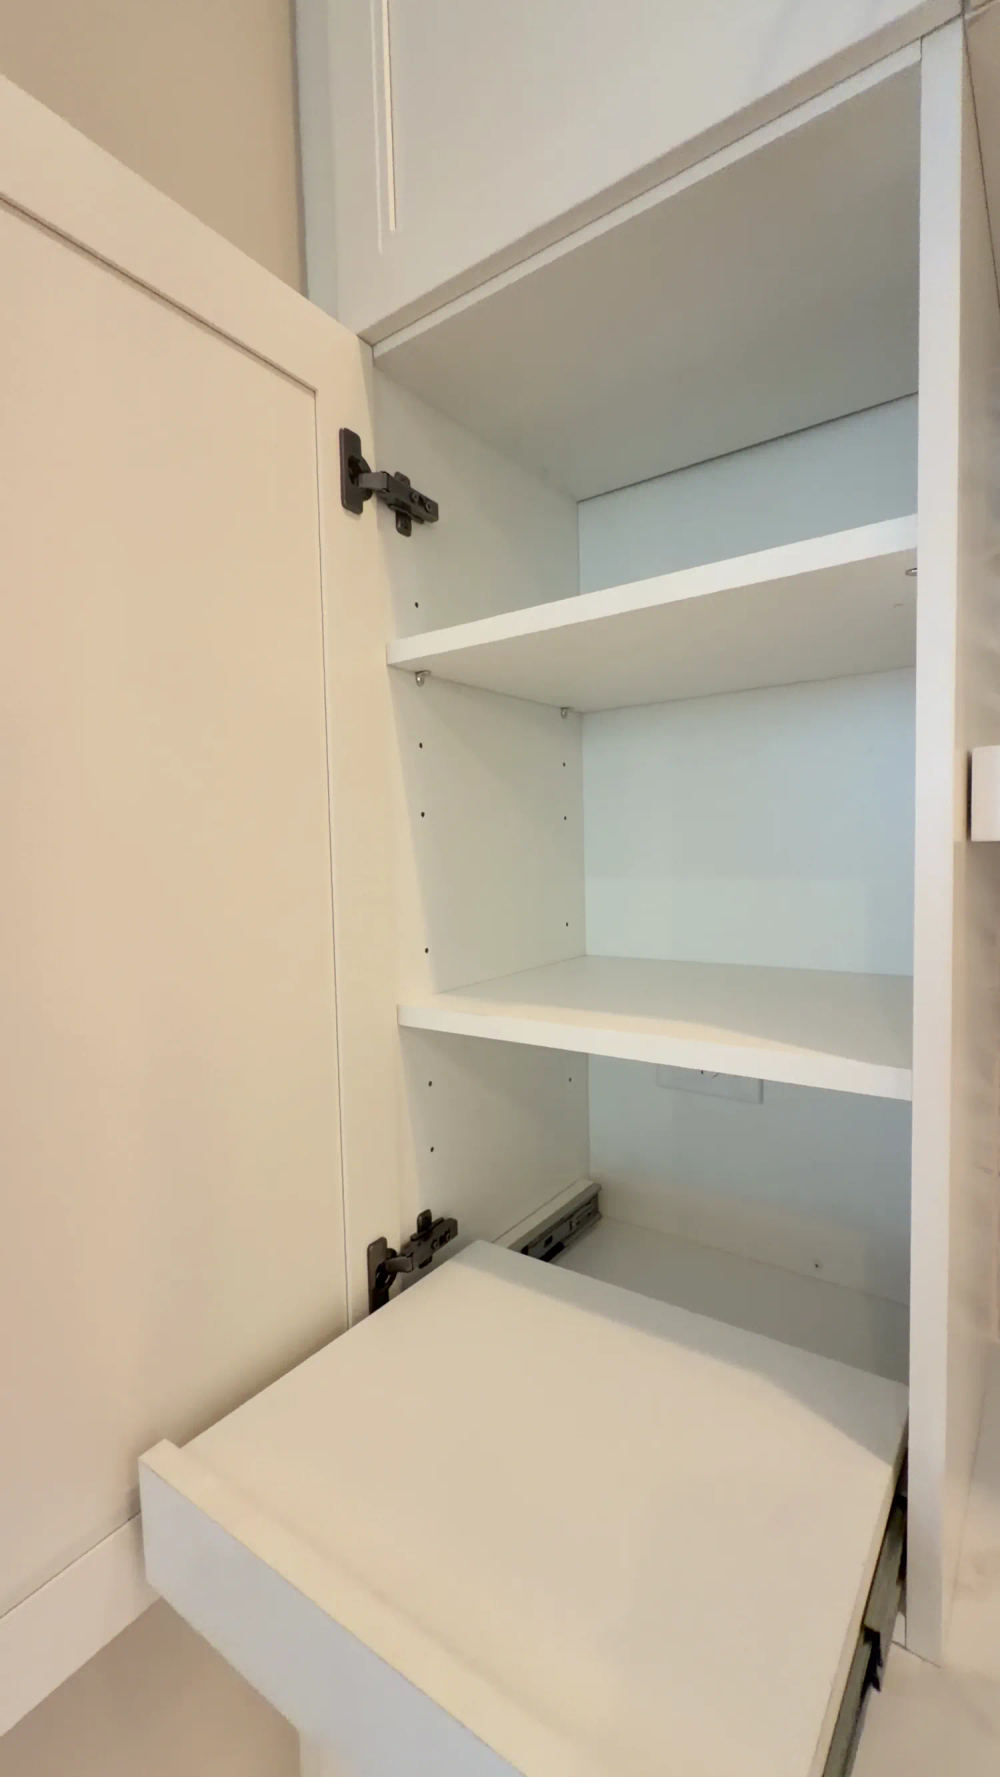
Pull-outs where the hands go first
Storage was planned around how the room gets used, not around the box count. Spice pull-outs sit beside the range so nothing lives on the counter. The butterfly cabinet over the dishwasher opens up and out of the way. At the dry bar, two shallow pull-out trays bring bottles and glassware forward instead of stacking them three deep, and the uppers above are glass so the shelves read as display, not dead storage. Every hinge and slide is soft-close. Frameless construction means full-overlay doors and no face frame eating into the opening, which is where a custom box beats a stock one in a kitchen this size.
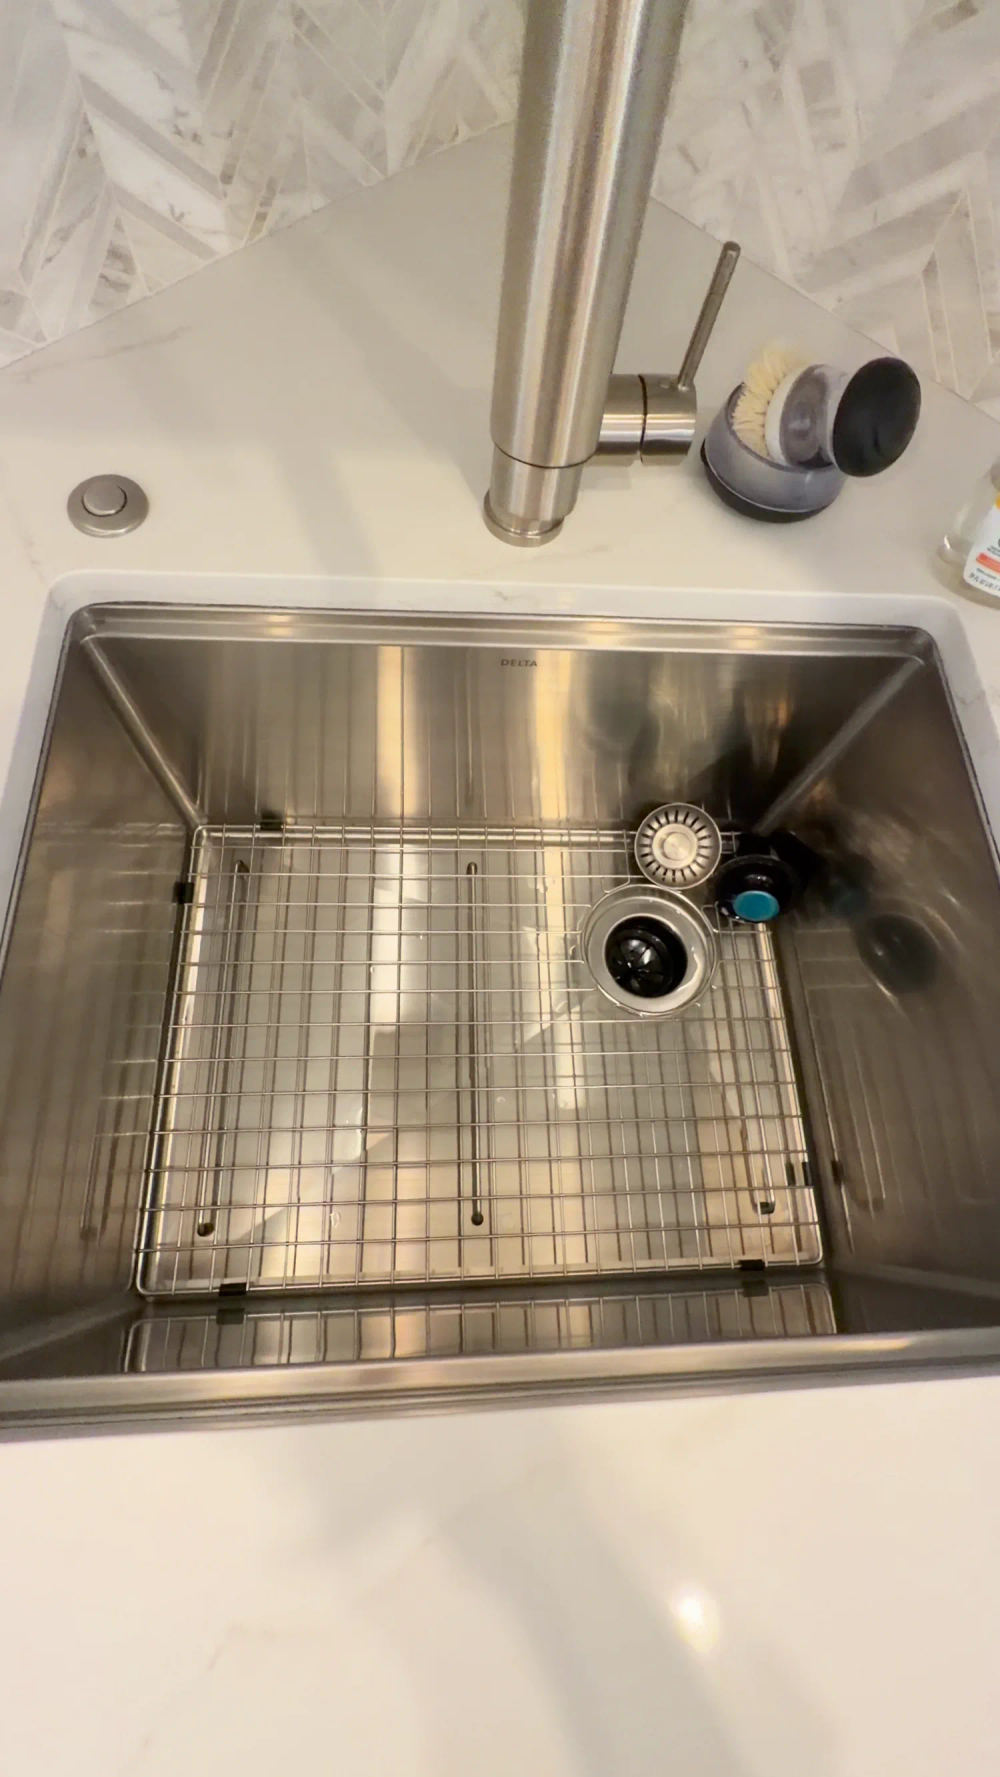
The details that get touched every day
A Delta Lorelai 24-inch workstation sink with a Signature Hardware Ravenel single-handle faucet, new supply lines and shut-off valves, the dishwasher moved to its new spot, disposal connected, every outlet and switch in the room replaced. The sink stayed where it was, which is why construction held at three weeks.
One kitchen. One number. Three weeks.
A full custom kitchen and dry bar in Avondale, cabinets to backsplash, in a single fixed-price contract:
Materials were about $34,000 of the number, custom cabinetry the largest line. The sink stayed where it was, which is what kept construction at three weeks.
Figure reflects the signed contract with its change orders, rounded. Single fixed-price design-build contract.
Everything delivered in 3 weeks
Consolidated from the signed contract, the amendment and the final walkthrough: demo July 28, final inspection August 15.
Demolition and Rough
- Existing cabinets, backsplash and hardware removed; appliances disconnected
- Floor protection and dust barriers; drywall repaired where cabinets and tile came off
- Electrical rough; one ceiling light removed and patched
Cabinets and Counters
- Custom frameless double-shaker cabinetry, Benjamin Moore White Dove OC-17
- Butterfly cabinet over the dishwasher; spice pull-outs beside the range
- 46 brushed satin nickel pulls; soft-close hinges and slides throughout
- MSI Calacatta Elysio quartz, kitchen and dry bar, premium edge
Dry Bar and Backsplash
- Dry bar base with two shallow pull-out trays and a beverage fridge
- Two glass-door uppers with floating shelves on blocking
- Athena Gold chevron mosaic, kitchen, dry bar and full height behind the range
Plumbing and Electrical
- Delta Lorelai 24" workstation sink, Signature Hardware Ravenel faucet
- New supply lines and shut-offs; dishwasher supply and drain relocated; disposal
- All outlets and switches replaced; dry bar outlet moved to counter height
- Final inspection and walkthrough
Logan Square and Avondale kitchen remodeling, answered
How much does a custom kitchen remodel cost in Logan Square?
This one was $64,000 all-in at 2966 N Wisner Ave: full custom cabinetry, Calacatta Elysio quartz, an Athena Gold chevron backsplash, a new dry bar, sink, faucet and electrical, with the sink left in place. Chicago kitchens with custom cabinets run $35,000 to $85,000 in our Chicago kitchen remodel cost guide; moving plumbing or walls is what pushes a kitchen past that.
How long does a kitchen remodel take when the layout stays the same?
Three weeks of construction here, demo July 28 to final inspection August 15. Cabinets went in right after the electrical rough, the countertop was templated and set, then the backsplash, plumbing finish and electrical finish. The two things that make that possible are cabinets ordered before demo and a sink that does not move.
Is a chevron backsplash harder to install than subway tile?
Yes, and it is priced that way. The pattern has to land symmetrically at corners, windows and outlets, so the setter lays it out dry first and cuts more than a straight-set tile. At 2966 N Wisner the chevron runs across the kitchen, full height behind the range and behind the dry bar, and the job used one more box of tile than the original count.
Can a dry bar share the kitchen's counters and backsplash?
Yes, and it should. At 2966 N Wisner the dry bar was built in the same White Dove cabinetry with the same Calacatta Elysio top and the same chevron mosaic, so it reads as part of the kitchen: base cabinets with two shallow pull-out trays and a beverage fridge, and glass-door uppers with floating shelves.
Do you need a permit for a kitchen remodel in Chicago if the plumbing stays?
The electrical work needs a permit and an inspection; cabinets, counters and a backsplash in the same footprint do not. Moving a sink, adding a gas line or taking a wall down does. We pull what the scope needs and say so in the proposal.
Do you work in Logan Square and Avondale?
Yes, across Logan Square, Avondale, Irving Park, Roscoe Village and the Northwest Side bungalow belt, from single kitchens to whole-house work on two-flats and three-flats.
Planning a kitchen remodel in Logan Square or Avondale?
Private consultation at your home, our Lincoln Park design studio, or a virtual session. Custom cabinets from an Illinois partner, fixed-price proposals, three-week kitchens when the sink stays put.