
A Lincoln Park condo renovation at 345 W Fullerton, in design
In design
Updated 2026-11-02. This page is updated as the job moves; the design images will be joined by real photos as the work happens, and the finished rooms at completion.
What does this Lincoln Park high-rise allow?
345 W Fullerton Parkway is an early-1970s high-rise condominium looking over Lincoln Park and the lake. Work runs Monday to Friday, 9 to 5, and riser shut-offs happen only Tuesday to Thursday, 9 am to 1 pm. Construction debris never goes in the compactor, and common areas must be left clean every day. Kitchen and bath exhaust openings stay open and uncovered. We write those rules into the schedule from day one. It is the kind of job behind our Lincoln Park condo remodeling and Chicago condo remodeling pages.
One room, with the view at the far end
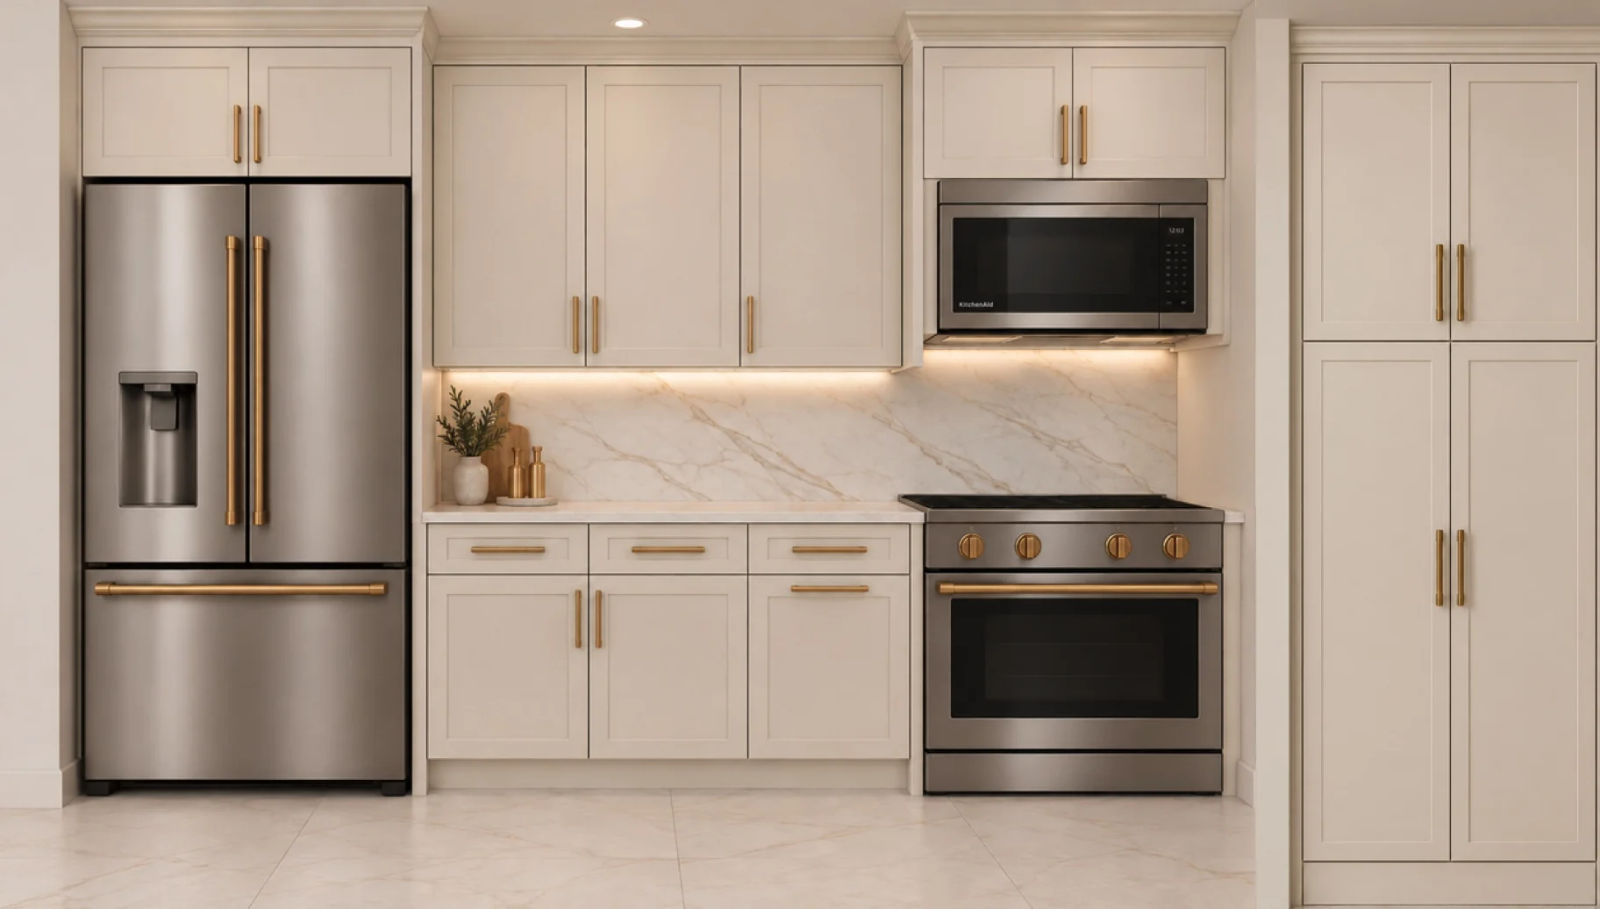
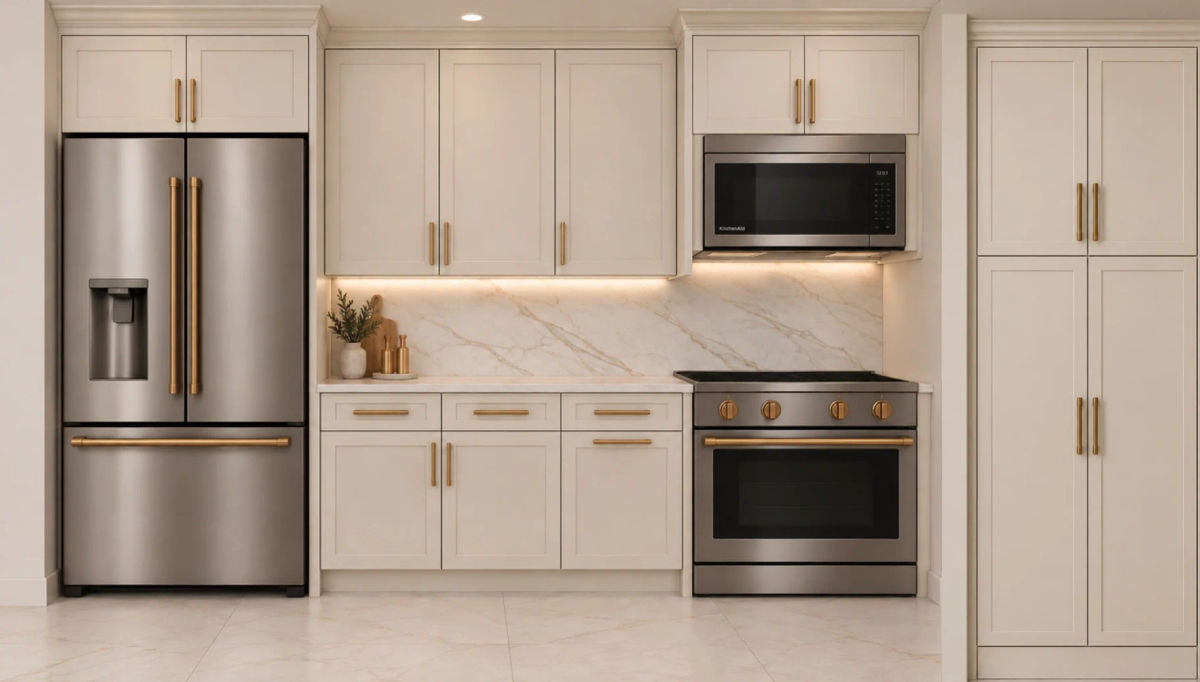
The kitchen sat behind a wall, cut off from the living room and its windows. That wall comes out. Gabriella's design runs Dove White slim shaker cabinets with crown molding and brushed gold pulls, a tall pantry, and a Calacatta counter with the same stone up the backsplash, cut from matched slabs. The sink and every appliance stay in their existing locations, which keeps the plumbing simple and the budget in the things you see.
White oak, with the stone falling to the floor
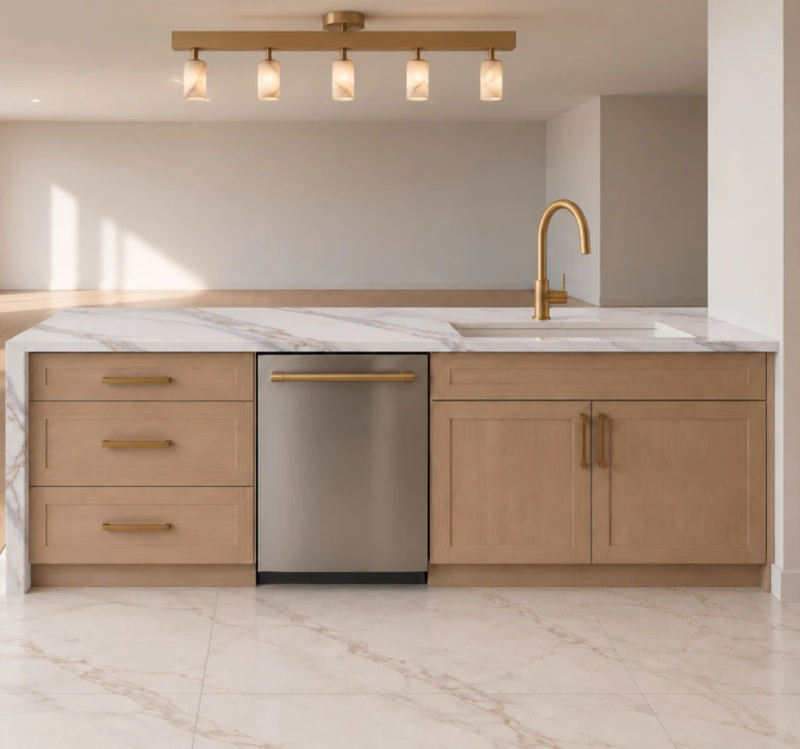
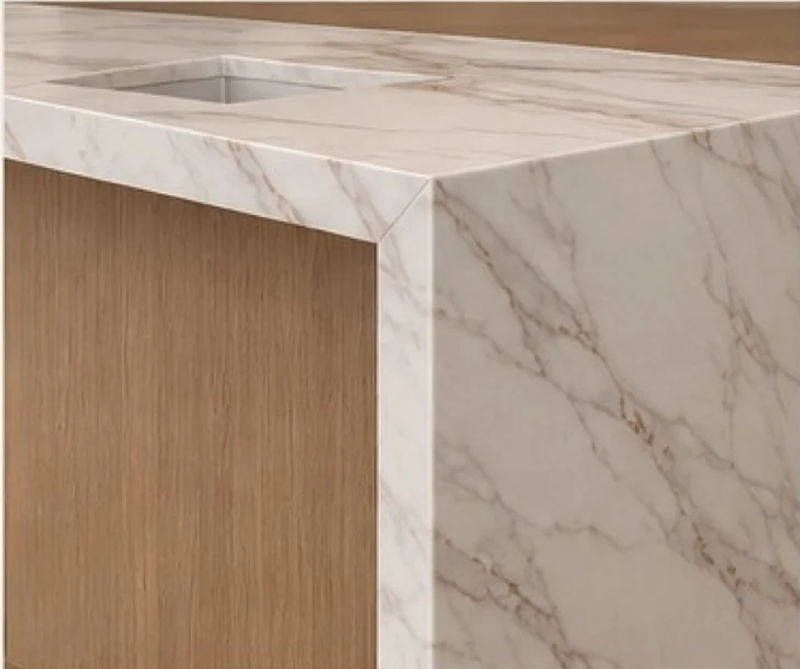
Where the wall stood, a white oak slim shaker island takes over, with a waterfall edge on one side so the veining carries from the counter straight down to the floor. It is the piece you see from the living room, so it is drawn as furniture. The floor around it is the existing wood in the living areas, sealed with a natural water-based finish and no stain, tested on a sample first.
How do you know a high-rise kitchen wall can come out?
You ask a structural engineer before anyone touches it. Here a licensed engineer reviewed this wall and confirmed in writing that it does not carry load, and that letter went with the City permit filing. Plans also go to management and the Association's consulting engineers. The ceiling is the other constraint: it is concrete, so recessed cans would mean cutting the slab, which we will not do. Lighting is surface-mounted and chosen to be seen, with under-cabinet LED, all on dimmers.
Fluted wood-look tile, warm stone and a floating vanity
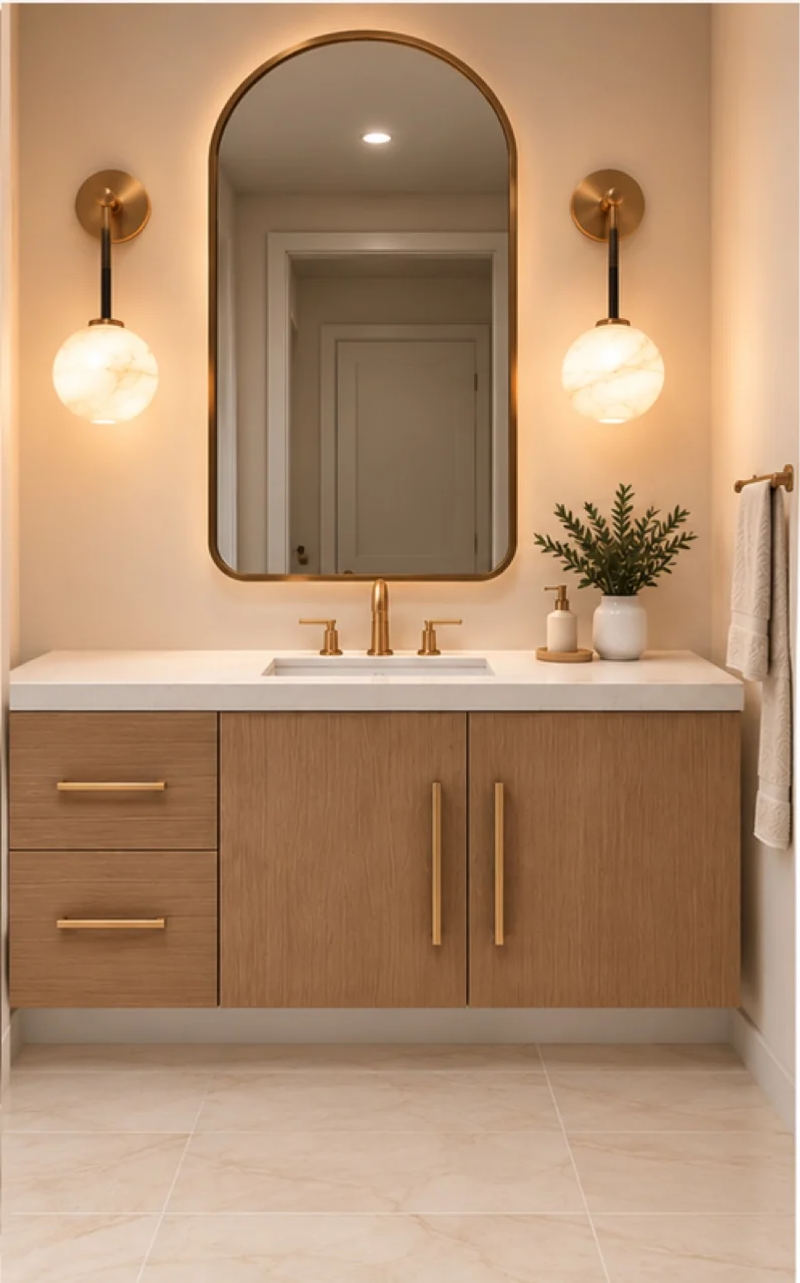
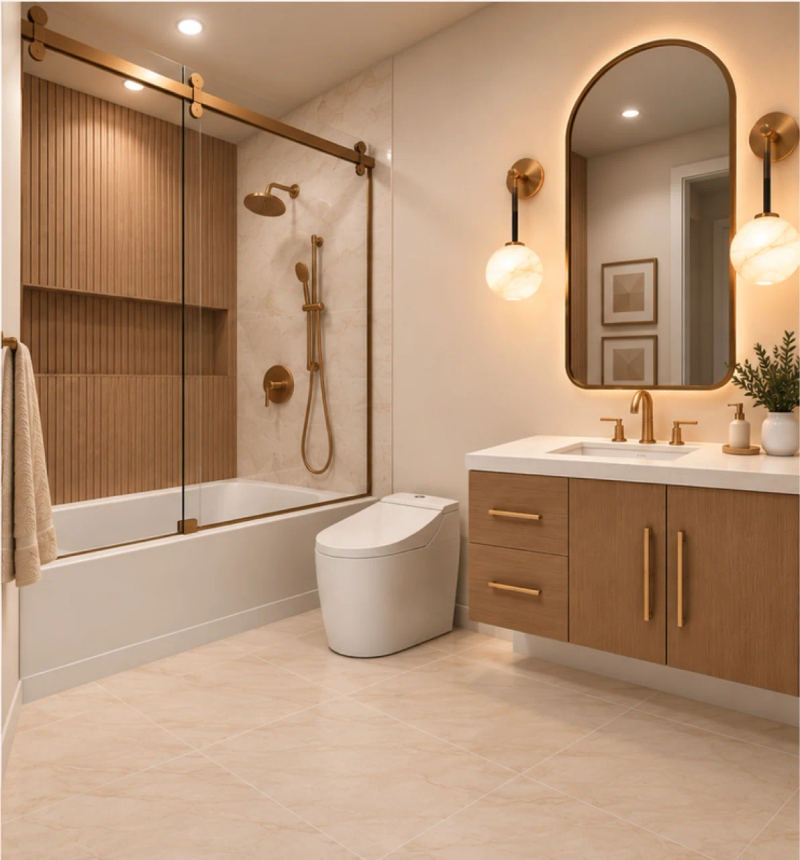
Both bathrooms go to the studs: cement board, full waterproofing and a flood test before tile. The primary bath gets a floating white oak double vanity, one arched mirror with two alabaster-look side lights, and a feature wall of 12-by-24 fluted wood-look tile with a long horizontal niche, over a polished 24-by-24 stone-look floor and champagne bronze fixtures. An outlet behind each toilet handles the integrated bidet.
Wallpaper, a brass-framed mirror and a sliding glass door
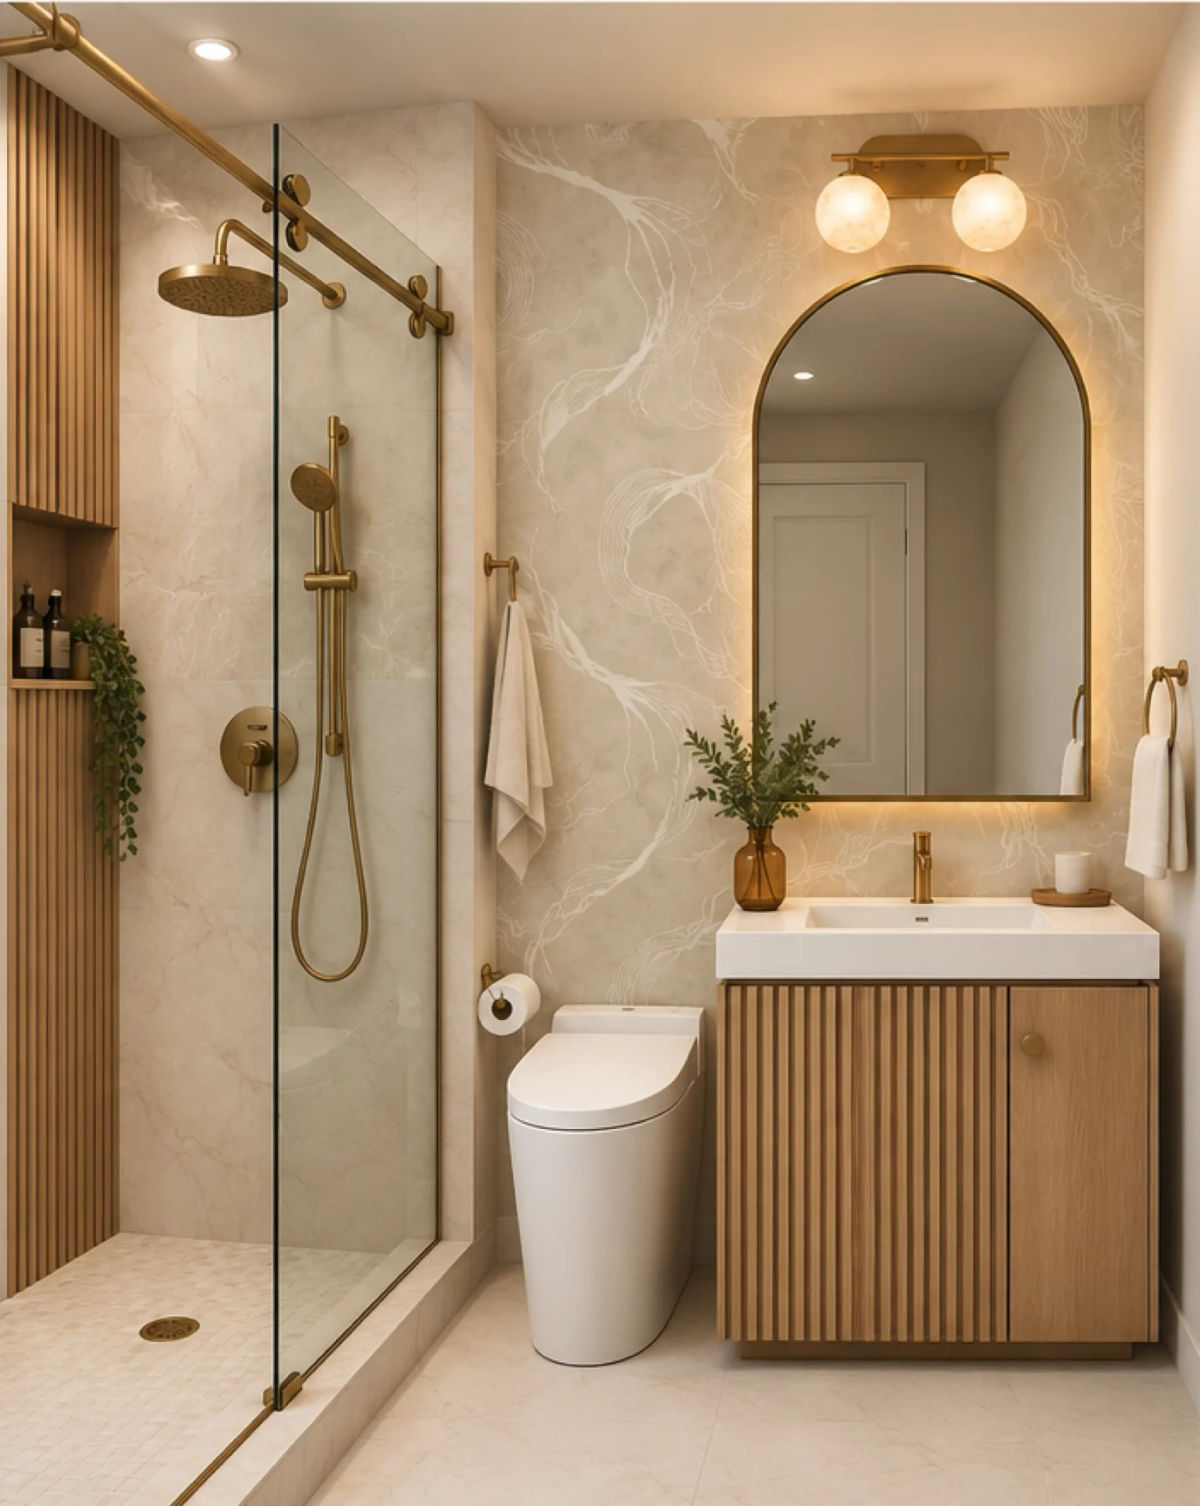
The guest bath is the warmer of the two: a marble-pattern wallpaper on the vanity wall, the only wallpaper in the home, an arched backlit mirror and a globe light, over a floor-standing fluted white oak vanity. The shower gets 12-by-24 polished wall tile, a hexagon mosaic floor, a fluted accent at the niche and a frameless sliding door on a track, with a champagne bronze grab bar just outside.
What does a condo kitchen and bath like this cost in Chicago?
This page doesn't publish this job's number. These are the ranges from our Chicago condo remodeling cost guide:
- Kitchen: $25,000 to $85,000
- Bathroom: $15,000 to $45,000
- Full condo renovation: $60,000 to $150,000 or more
- Complete gut of a unit: $100,000 to $200,000 or more
High-rise condos typically run 15 to 25% more than low-rise, because of restricted hours, elevator booking and stricter rules.
What's included in this Lincoln Park condo renovation?
From the signed scope of work and the design package in review. Items below describe the plan and can still change before sign-off.
The Wall
- Kitchen and living room wall removed, within the span the engineer reviewed
- Structural engineer's written review, plans through management and the Association's consulting engineers
- City of Chicago permit filed by us, with a copy to management
- Ceiling line, flanking walls and floor made good; wiring in the wall rerouted by licensed trades
Kitchen
- All cabinets, counters, backsplash, sink and appliances out; work zone sealed, floors protected
- New slim shaker cabinetry, Dove White at the perimeter, white oak at the island, crown molding, soft-close hardware
- Calacatta counters from matched slabs with a slab backsplash and a waterfall edge at the island
- Pantry and dry-bar wall with a matching counter
- Complete new appliance package in the existing locations; new refrigerator water line
- New undermount sink and faucet; surface lighting and under-cabinet LED on dimmers; devices to current Chicago code
Primary Bathroom
- Taken to the studs; drains covered against sewer gas while fixtures are out
- Cement board, membrane, flood-tested base before tile
- Fluted feature wall, polished floor, long niche
- Floating white oak double vanity with stone top, arched mirror and two side lights
- New valve and trim, toilet, surface lighting on dimmers, outlet for the bidet
Guest Bathroom
- Taken to the studs and rebuilt the same way
- 12-by-24 polished wall tile, 24-by-24 polished floor, hexagon mosaic shower floor
- Long horizontal niche with a fluted accent
- Floor-standing white oak vanity, backlit mirror, wallpaper on the vanity wall
- Frameless sliding shower door, champagne bronze grab bar
Floors, Doors and Paint
- Existing wood floors restored in a natural finish, no stain, water-based sealer, tested on a sample
- Whole-unit paint
- Doors and hardware through the home, count agreed at the walk
- Furniture stays and is protected in place
The Building
- Full approval package, insurance certificates and license copies filed with management
- Work Monday to Friday, 9 to 5; riser shut-offs Tuesday to Thursday, 9 am to 1 pm
- Reserved freight elevator, debris hauled by us and never in the compactor
- Common areas restored clean every day
- Exhaust openings kept open and uncovered as the building requires
- 2-year workmanship warranty in writing
What should you know before renovating at 345 W Fullerton?
Can you remove a kitchen wall at 345 W Fullerton?
On this job, yes. A licensed structural engineer reviewed the wall and confirmed in writing that it does not carry load. Removal also goes through the building: plans to management, the Association's consulting engineers and Board approval, with a City permit copied to management. Every unit differs, so your own wall gets its own review before anyone commits to removing it.
Why are there no recessed lights in this Lincoln Park condo?
The ceilings are concrete. Recessed cans would mean channeling into the slab, which we will not do. The design uses surface-mounted fixtures chosen to be seen, plus under-cabinet LED, all on dimmers. In a tower like this, the choice of fixture does the work a recessed layout would do elsewhere. See our high-rise condo remodeling page for how we plan around concrete.
When can water be shut off at 345 W Fullerton?
Riser shut-offs happen only Tuesday to Thursday, from 9 am to 1 pm, coordinated through management. General work runs Monday to Friday, 9 to 5. Plumbers and electricians must be City-licensed with proof filed before they start. We build the schedule around those windows, because missing one can push plumbing work back by days, and we handle the notices ourselves.
Can you put a tile floor in a condo at 345 W Fullerton?
Bathrooms are exempt, but new hard flooring elsewhere needs the Board's written consent and a sound assembly, either a set mortar-bed and cork system or a lab-tested rating of at least IIC 50. Plan for it before choosing the tile, since it affects floor height and schedule. Wood floors that stay in place can simply be restored, which is what the living areas here get.
What happens to construction debris in this building?
It leaves by the reserved freight elevator in covered loads, and we haul it ourselves. The building's compactor takes no construction debris, and common areas have to be restored clean every day, under a rule the Association can fine. That daily discipline is built into our schedule and our crew's hours, so neighbors see protection and clean halls rather than dust.
What does a Lincoln Park high-rise kitchen and bath renovation cost?
This page doesn't publish this job's number, but our Chicago condo remodeling cost guide puts kitchens at $25,000 to $85,000, bathrooms at $15,000 to $45,000 and a full condo at $60,000 to $150,000 or more. High-rises typically run 15 to 25% more because of hours, elevators and rules. See our Lincoln Park kitchen remodeling page too.
Own at 345 W Fullerton or in a Lincoln Park tower?
See the 350 W Belden kitchen and the Lincoln Park bathroom on N Sheffield too. Start with a private consultation at your home, at our Lincoln Park design studio, or online. We handle the building package, draw every room before anything is ordered, and hold a fixed price.
Book a Consultation → Call (312) 544-9150345 W Fullerton Pkwy · Lincoln Park · Chicago, IL 60614 · (312) 544-9150 · Condo remodeling Chicago