
A Lakeview Commonwealth Plaza condo renovation at 330 W Diversey, in progress
On site
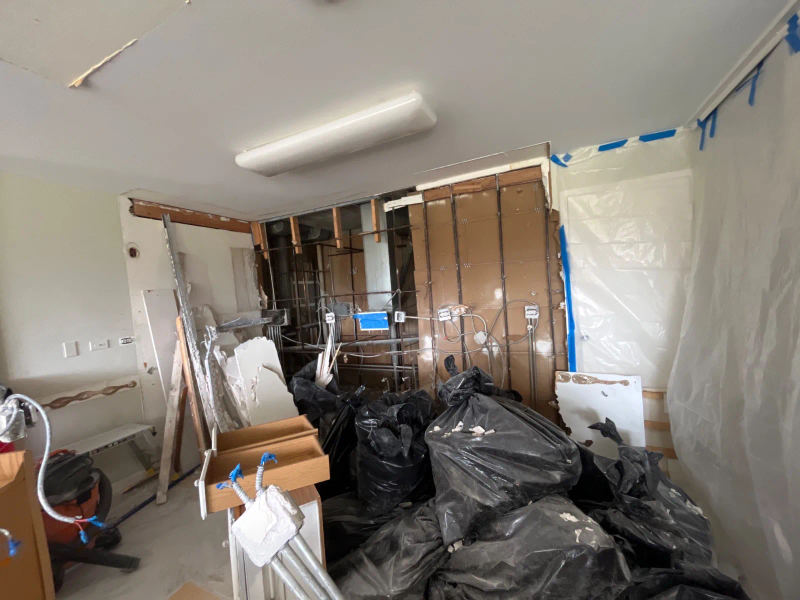
Updated 2026-11-02. This page is updated as the job moves; the design images will be joined by real photos as the work happens, and the finished rooms at completion.
Why is remodeling in a Mies van der Rohe tower different?
Commonwealth Plaza is a pair of glass and steel towers on Diversey Parkway, designed by Ludwig Mies van der Rohe with Friedman, Alschuler and Sincere and finished in the mid-1950s, a short walk from Lincoln Park and the lake. The architecture is the reason people buy here, and the building protects it with some of the strictest alteration rules we work under. This job is filed as a Class B alteration. It is the kind of work behind our Lakeview condo remodeling, high-rise condo remodeling and Chicago condo remodeling pages.
A closed galley opened to the living room
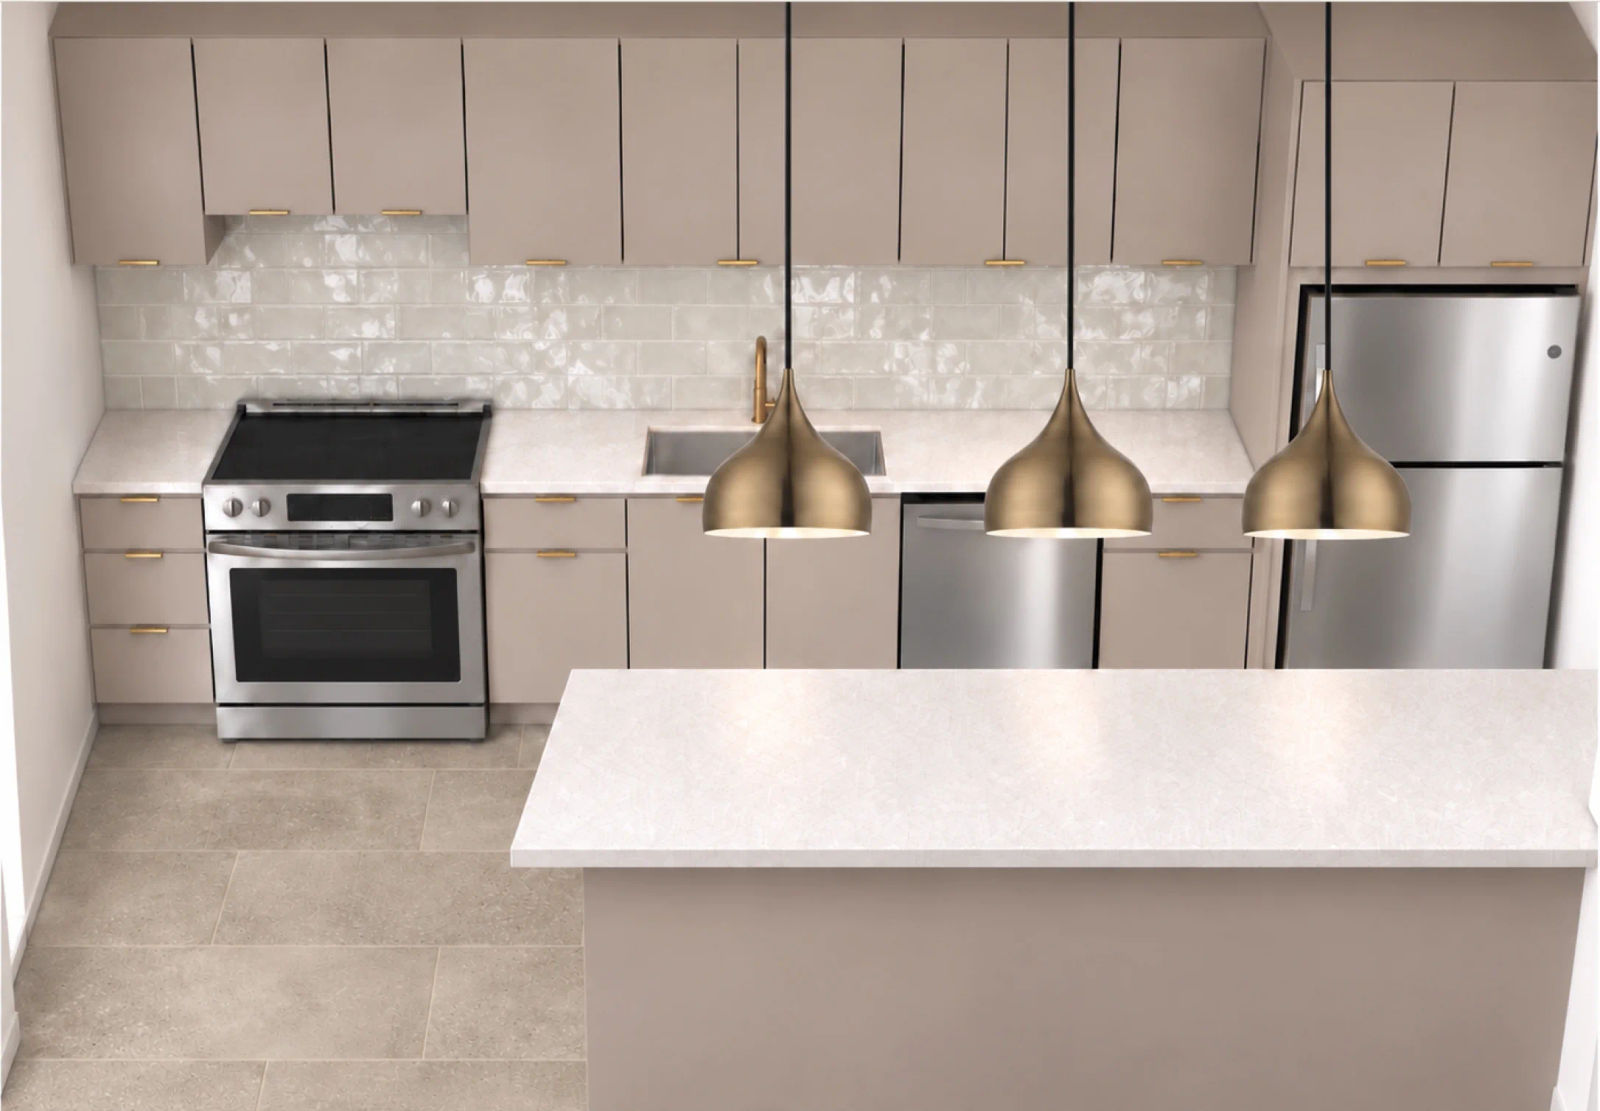
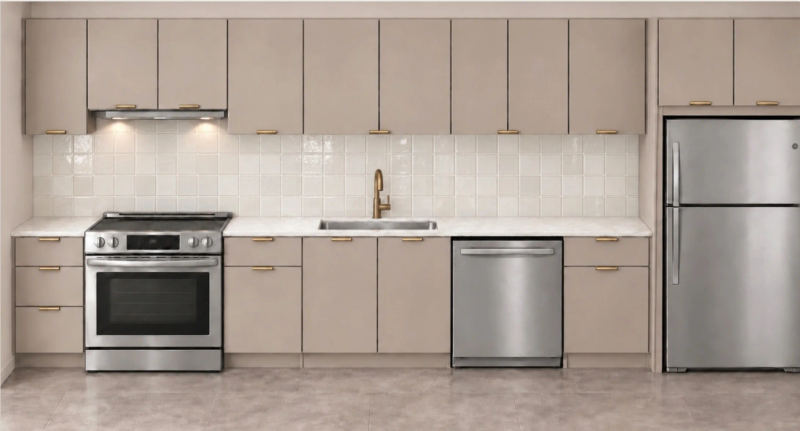
The kitchen was a galley behind a wall. That wall between the kitchen and the living and dining room is being removed, with the building's review, so the kitchen and those big windows finally share the same room. Gabriella's design runs taupe flat-panel cabinets with brass pulls along one long wall, a glazed white tile backsplash, a pale quartz counter and a peninsula under three brass pendants. Maintenance seals the floor and ceiling penetrations while the wall is open, as the building requires.
What can you run on a 60-amp condo service?
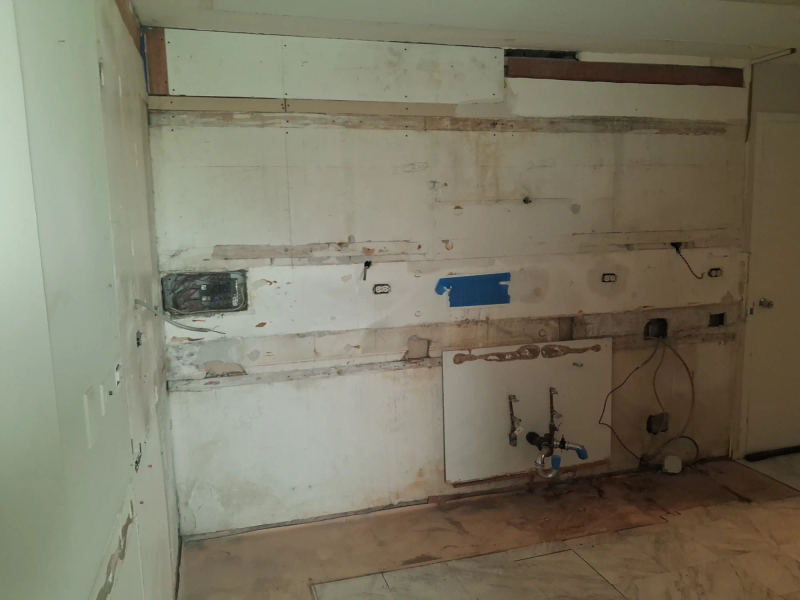
Units here cannot increase their amperage. That shapes the whole kitchen, so we run the load calculation before any appliance is ordered and choose the package to fit. The old fuse panel comes out of the kitchen wall for a new breaker panel, as other units in the building have done, and grounded outlets go in through the unit. Any new ceiling lighting has to be channeled in plaster by the licensed electrician. The floor gets porcelain over underlayment rated at least IIC 55, which the building requires under new hard flooring.
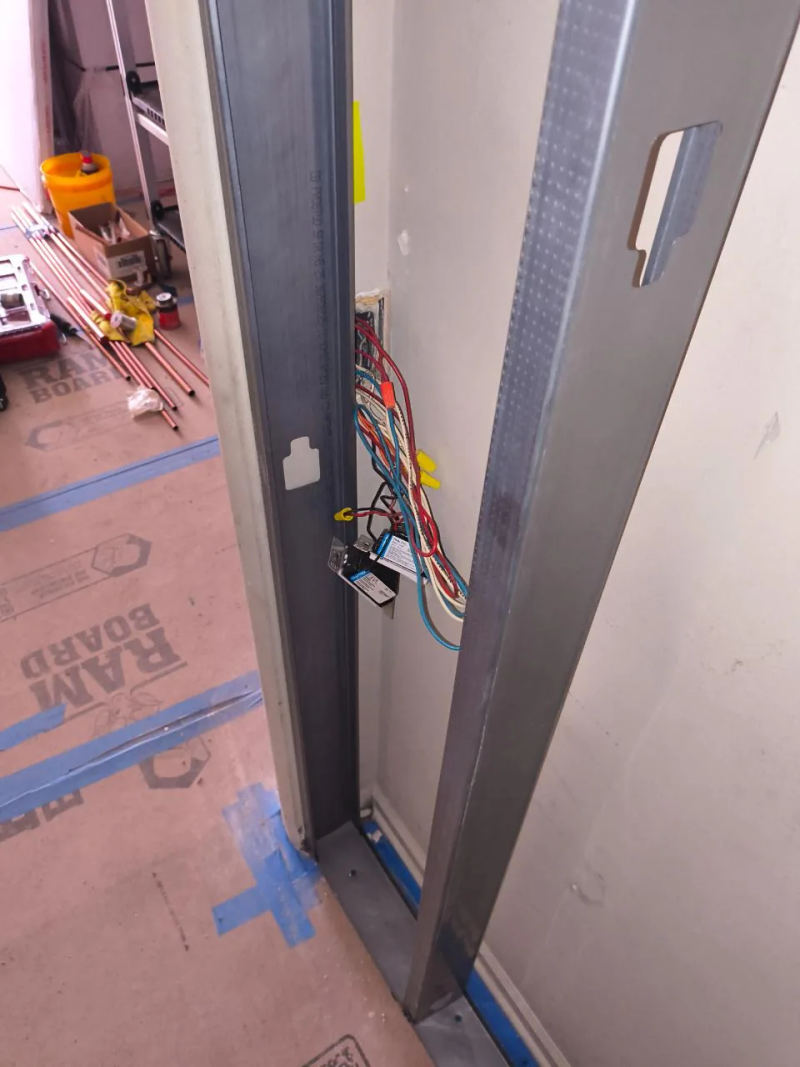
Why does every branch line get replaced?
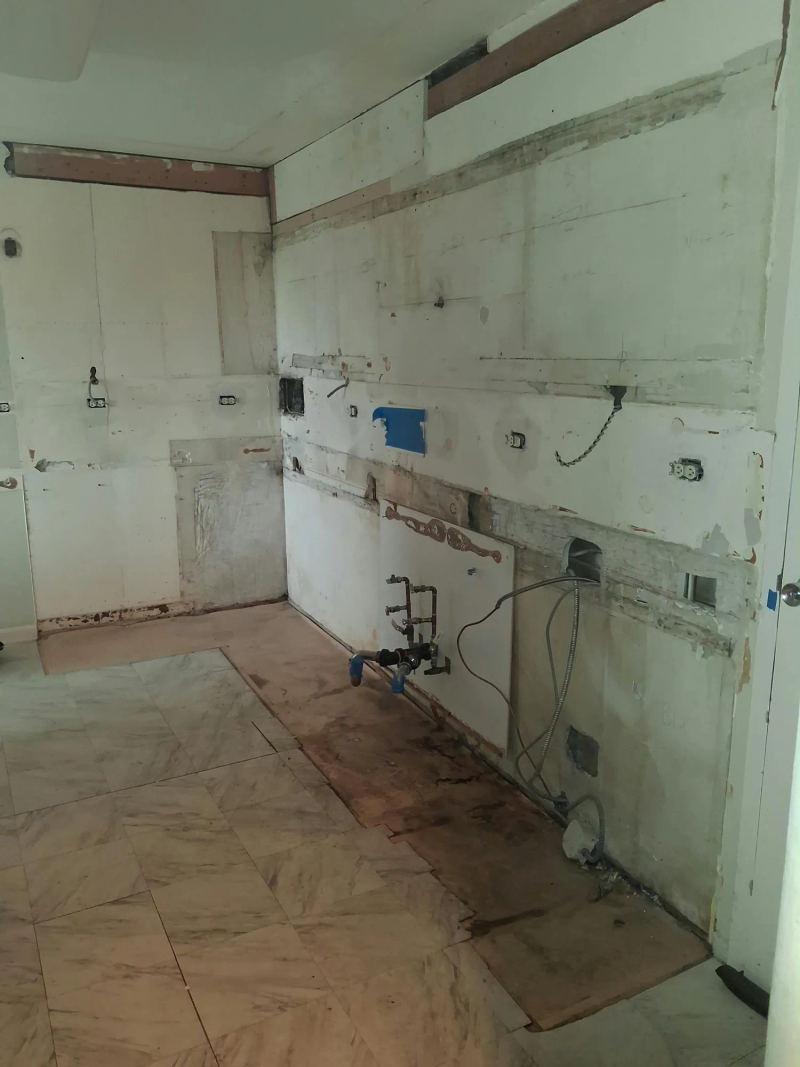
Commonwealth Plaza requires it at a bathroom renovation. Branch lines are replaced in Type L copper with dielectric fittings where they meet the old steel, and full-port angle stops, no compression fittings. The Association installs the service ball valves itself, and an access panel goes in at each location. Its Chief Engineer works in a clear order: open the wall, show him, and he sets the shut-off days. Nothing closes until he has inspected it. On this job that means two shut-downs and six valves, at $550 per shut-down and $350 per valve on the owner's assessment.
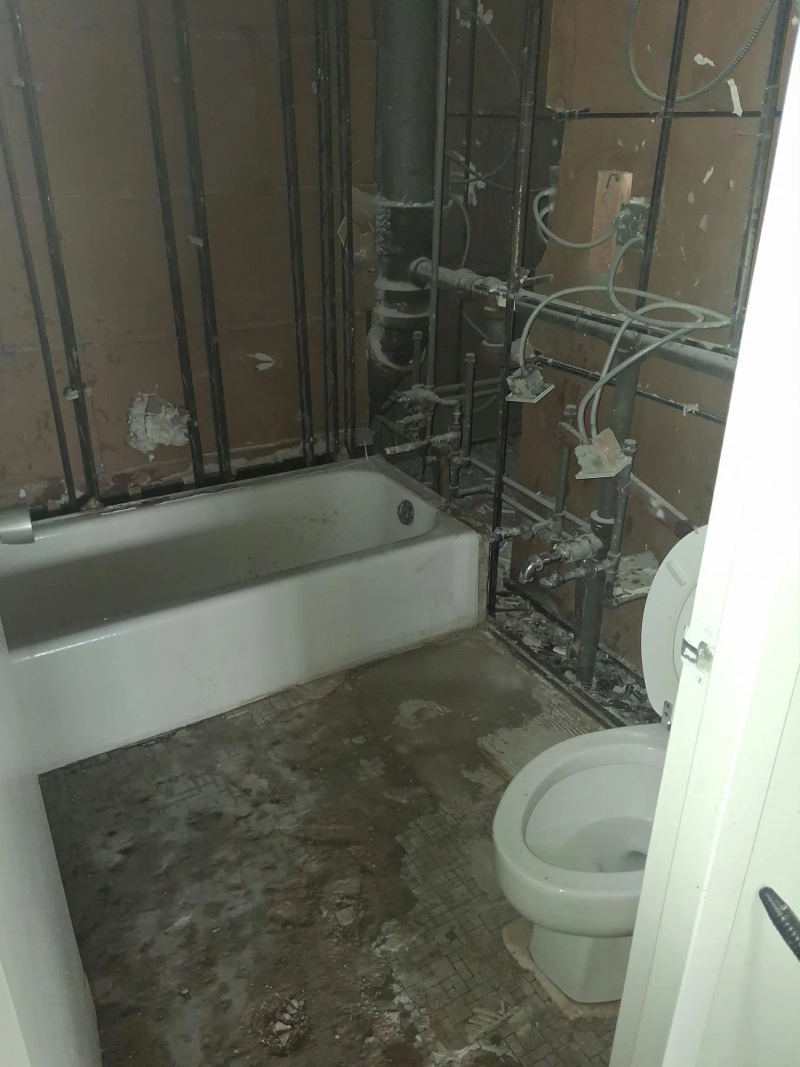
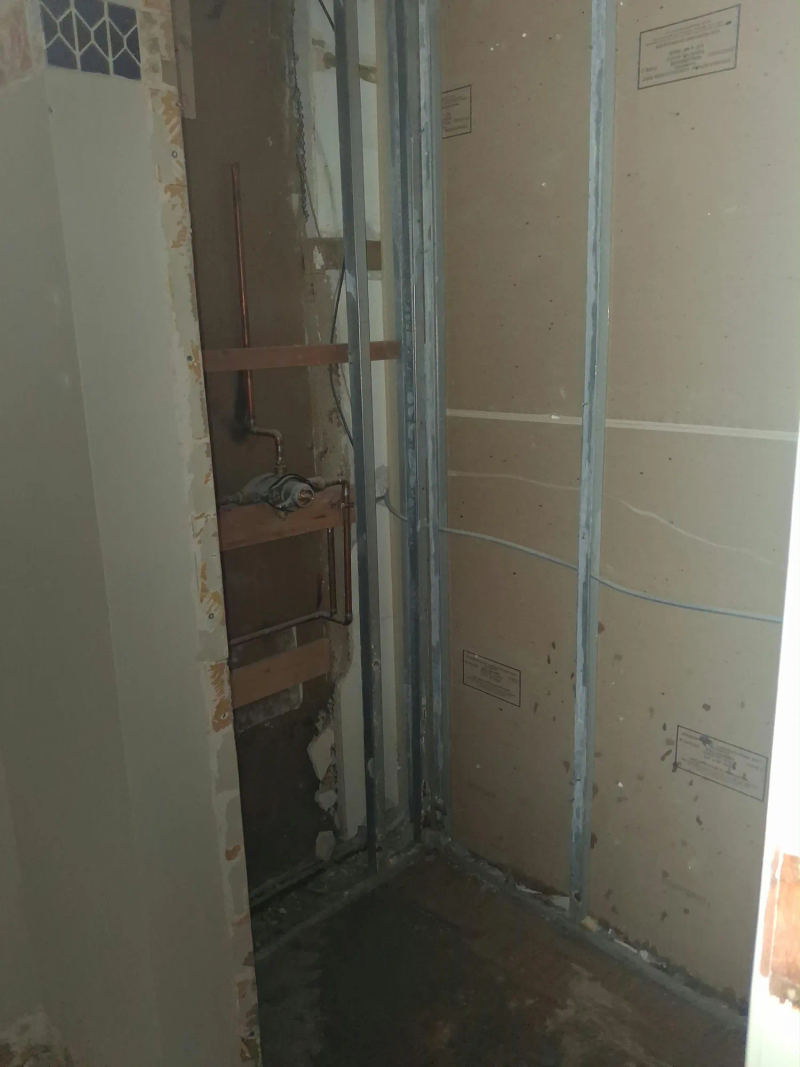
Warm wood, an arched mirror and a real glass door
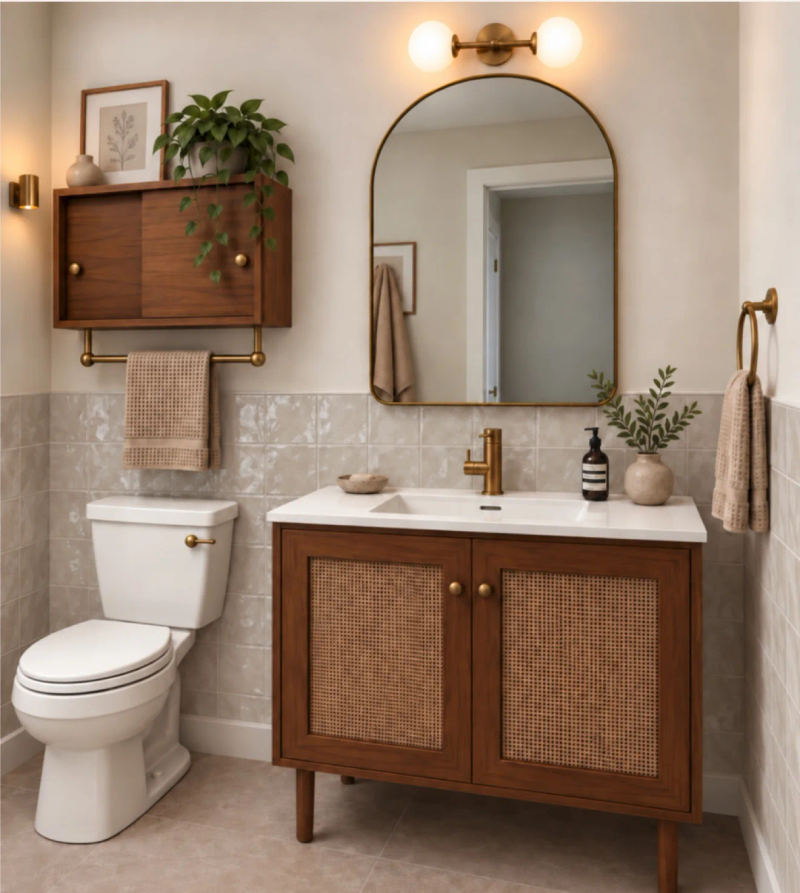
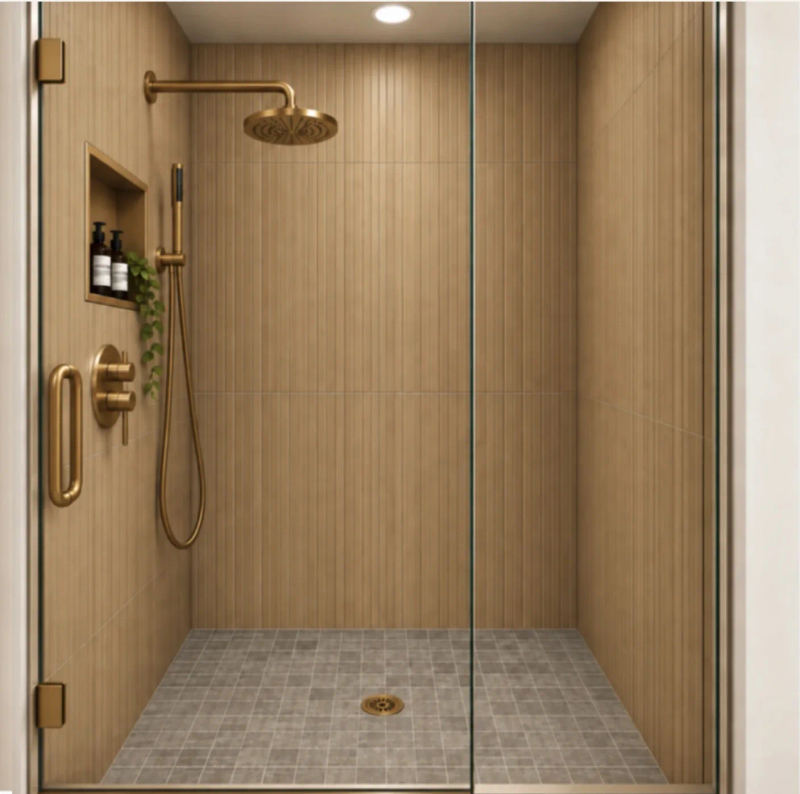
The second bathroom, off the dressing area, had a blue vanity and a folding shower door. The design replaces them with a warm wood vanity with cane doors, an arched mirror and half-height tile, and a shower in vertical tile to the ceiling, with a niche, brass fittings and a new glass door over a mosaic floor. The floor tile sets directly on the slab, because the building does not allow tiling over an old floor. A toilet here must be a Sloan flushometer, as the building permits no tank toilets.
A new tub, a console sink and tile to the ceiling
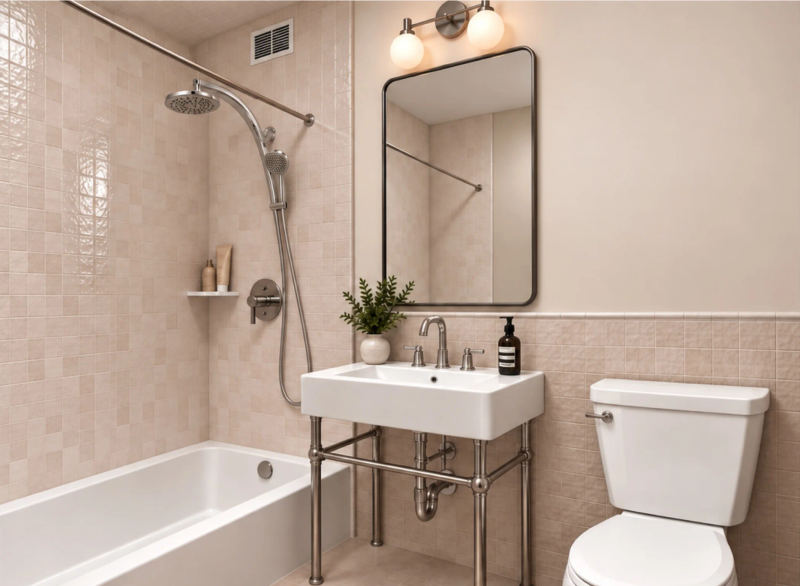
The tub bathroom gets a new tub and a blush tile surround, set full height over cement board and waterproofing, with half-height tile on the sink wall and a console sink. The valve is a pressure-balanced high-rise mixing valve, the type the building specifies. The floor drain's drum trap stays reachable under a stainless cover and is never tiled over, a small rule that says a lot about how this building thinks.
Why we are not sanding the Brazilian cherry
The owners asked about going lighter, and we told them plainly why we would not. Brazilian cherry cannot be sanded lighter, because the red lives in the wood. Bleaching or a color-corrected stain means sanding the whole unit to bare wood, nobody can guarantee the color, and the species keeps darkening in daylight. So about 1,100 square feet get deep cleaned, screened, repaired and recoated in a water-based finish, after a bond test on the floor itself. That budget goes into the rooms you see every day.
What does a condo kitchen and bath like this cost in Chicago?
This page doesn't publish this job's number. These are the ranges from our Chicago condo remodeling cost guide:
- Kitchen: $25,000 to $85,000
- Bathroom: $15,000 to $45,000
- Full condo renovation: $60,000 to $150,000 or more
- Complete gut of a unit: $100,000 to $200,000 or more
High-rise condos typically run 15 to 25% more than low-rise, because of restricted hours, elevator booking and stricter rules.
What's included in this Commonwealth Plaza renovation?
From the signed scope of work and the final design. Items below describe the plan until the job finishes.
Kitchen
- All cabinets, counters, sink, appliances, flooring and devices removed
- New cabinetry with hardware, fillers and end panels; nook converted to a pantry
- New quartz counters, undermount sink and faucet, garbage disposal, tile backsplash
- New appliances, with a load calculation to the 60-amp service before ordering
- Under-cabinet LED on a dimmer, new fixtures, GFCI devices
- Porcelain floor over underlayment rated at least IIC 55
Kitchen and Living Wall
- Wall between the kitchen and living and dining room removed, subject to structural review and association approval
- Building maintenance seals floor and ceiling penetrations and pipe chases before closing
- Ceiling, floor transitions and adjacent walls patched and finished
- City permit prepared and filed by us
Electrical Panel
- Fuse panel replaced with breakers and moved out of the kitchen wall
- Location confirmed with the electrician and the Building Engineer
- Every painted-over outlet and switch replaced through the unit, grounded
- Living room uplighting converted to dimmable LED or replaced with sconces, chosen at design
Tub Bathroom
- All tile and fixtures out, floor to the slab, Type L copper branch lines
- Association-installed service valves with an access panel
- Cement board, waterproofing, full-height tile at the tub, half-height at the sink wall
- New tub, console vanity, mirror, lighting and flushometer toilet
- Pressure-balanced high-rise mixing valve; drum trap kept accessible
Shower Bathroom
- Folding door, tile, vanity, toilet and fixtures out, floor to the slab
- Waterproofed walls, sloped base flood-tested before tile
- Full-height shower tile with a recessed niche, new floor tile
- New glass shower door, new vanity, mirror, lighting and flushometer toilet
Floors, Paint and Finish
- About 1,100 sq ft of Brazilian cherry deep cleaned, screened, repaired and recoated; bond test first
- HEPA negative air, door sealed, vents sealed and 72-hour notice during finishing
- Dents and holes repaired; all walls and ceilings repainted; new baseboards
- Closet built-in removed for new bifold doors; unit entry door painted to the building standard
The Building
- Class B alteration package, insurance, trade licenses and schedule filed with the Management Office
- City plumbing and electrical permits prepared and filed by us
- Work hours nine to five on weekdays, with notices before noise and finishing
- Chief Engineer inspection of plumbing before any wall closes
- Hallway protection and scheduled freight for debris
- 2-year workmanship warranty in writing
What should you know before renovating at Commonwealth Plaza?
What plumbing rules apply at 330 W Diversey?
A bathroom renovation here means replacing branch lines in Type L copper with dielectric fittings, full-port angle stops and pressure-balanced high-rise mixing valves. The Association installs the service ball valves, and an access panel goes in at each. Toilets must be Sloan flushometer, with no tank toilets. The Chief Engineer inspects before any wall closes, so we schedule the job around that step.
Can you open a kitchen wall at Commonwealth Plaza?
Other units in the same tier have already opened this wall for a peninsula, so there is precedent, but each one depends on structural review and association approval. Any fiber or telephone wiring in the wall is handled under the building's guidelines first. Maintenance seals the penetrations and pipe chases while it is open. We carry both outcomes in the scope, so the building's answer sets the layout.
What does a water shut-down cost at Commonwealth Plaza?
On this job the building's fees were $550 per shut-down and $350 per service valve, charged to the owner's assessment. The two bathrooms and the kitchen needed two shut-downs and six valves, about $3,200. The Chief Engineer sets the days himself once the walls are open and he can see the lines, so it pays to plan the schedule around him. Ask for the current fee schedule.
Can a Commonwealth Plaza unit get more electrical power?
No. Units cannot increase their amperage, so the kitchen has to fit a 60-amp service. We run the load calculation before any appliance is ordered and choose models to match. The old fuse panel still has to be replaced with breakers and grounded outlets, and that is filed with the City as a permitted alteration. See our Lakeview kitchen remodeling page for how we plan around it.
Can Brazilian cherry floors be sanded lighter?
Not really. The red is in the wood, so sanding only exposes more of it. Going lighter means bleaching or a color-corrected stain, which needs the whole unit sanded to bare wood and still cannot promise a color, and the species keeps darkening in daylight. On this job we screen, repair and recoat instead, in a clear water-based finish, after a bond test on the floor.
Is Commonwealth Plaza really a Mies van der Rohe building?
Yes. The Mies van der Rohe Society lists the Commonwealth Promenade Apartments among his Chicago works, and the towers at 330 and 340 W Diversey date from the mid-1950s. That history is a large part of why owners buy here, and why alterations are reviewed closely. If you own here, send us your floor plan and we will tell you what the rules allow before you spend a dollar.
Own at Commonwealth Plaza or in a Lakeview tower?
See the 1036 W Barry condo and the 456 W Briar condo too. Start with a private consultation at your home, at our Lincoln Park design studio, or online. We prepare the Class B package, draw every room before anything is ordered, and hold a fixed price.
Book a Consultation → Call (312) 544-9150330 W Diversey Pkwy · Lakeview · Chicago, IL 60657 · (312) 544-9150 · Condo remodeling Chicago