
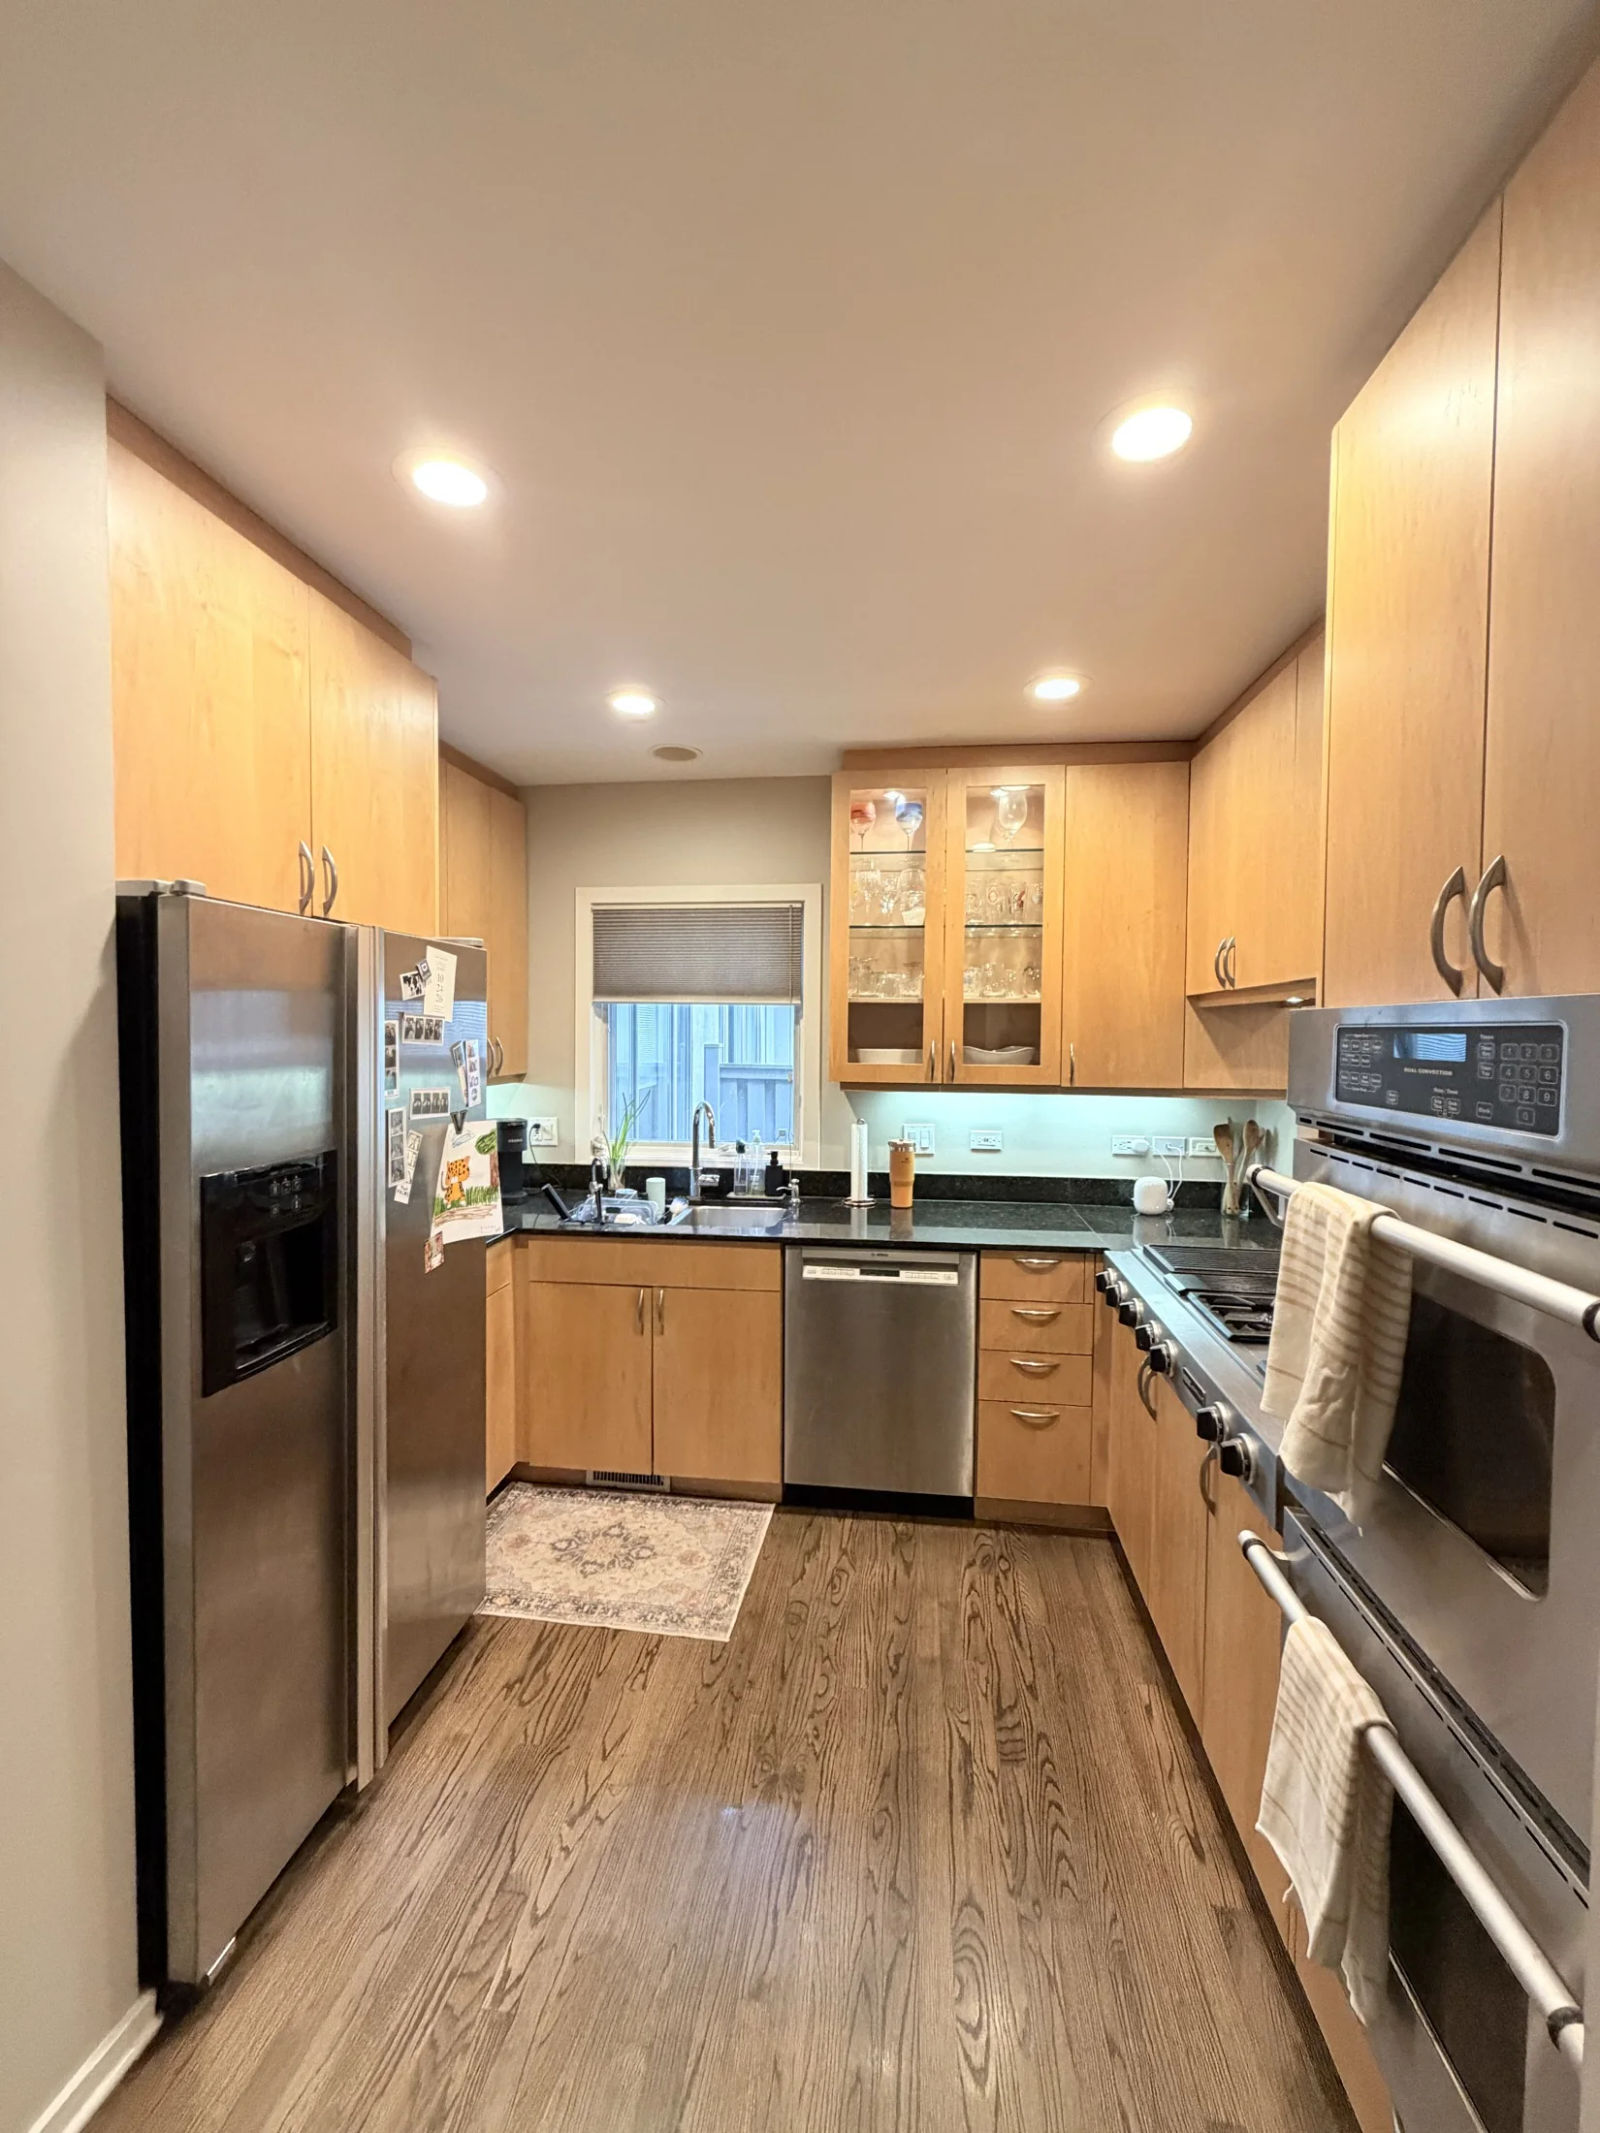

Bucktown kitchen remodel: the wall came out, the drybar came in
One space where the plan showed two
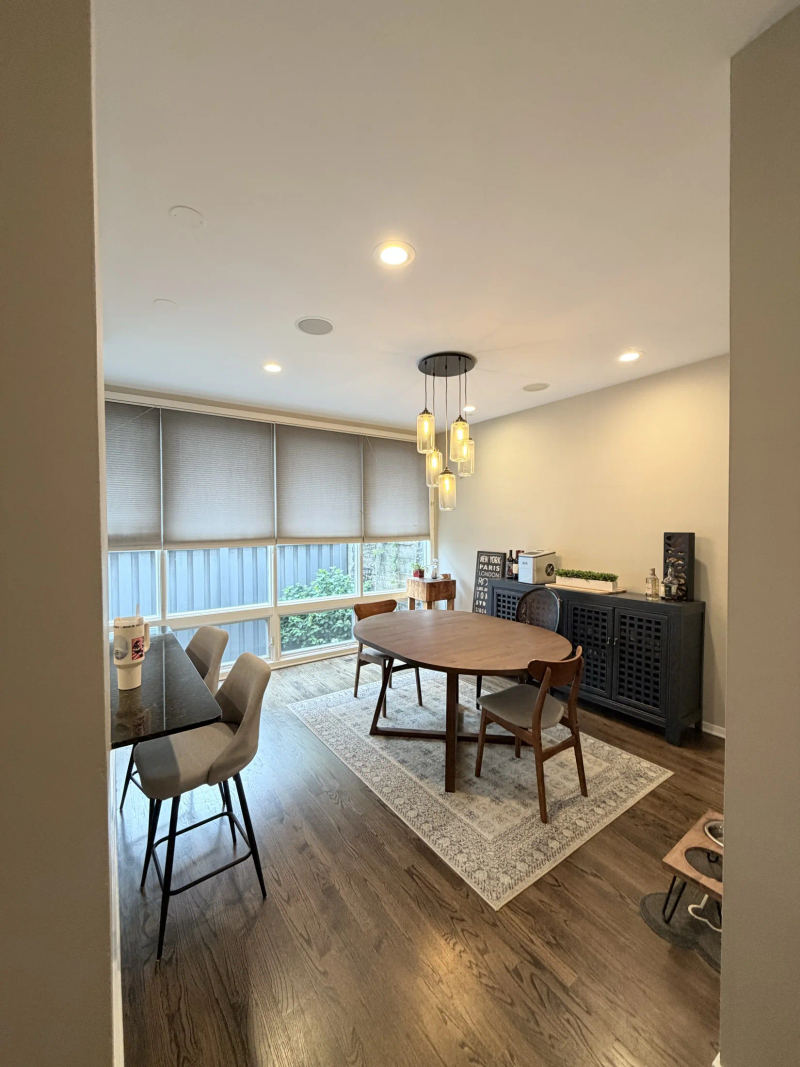
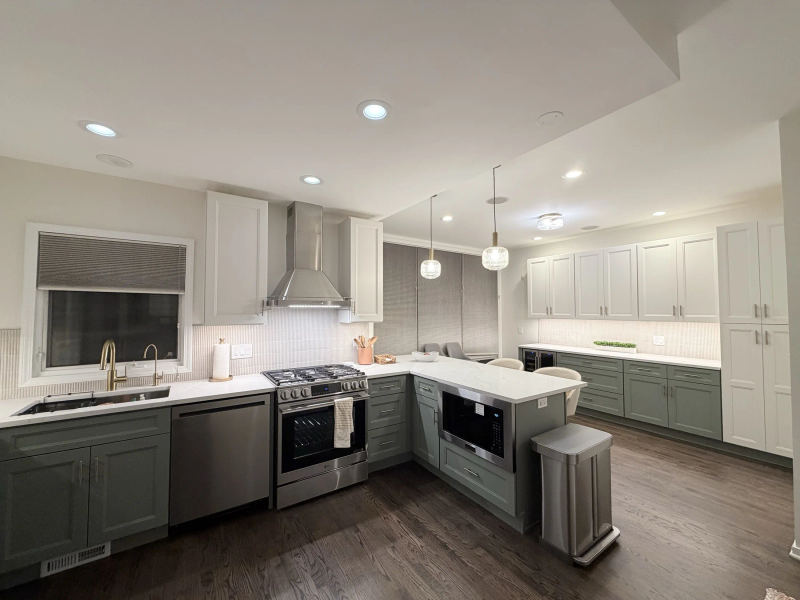
This is the room the wall was hiding. The kitchen and the dining area now read as a single space, with the peninsula sitting roughly on the line the wall used to run and the light from the dining windows reaching all the way to the range.
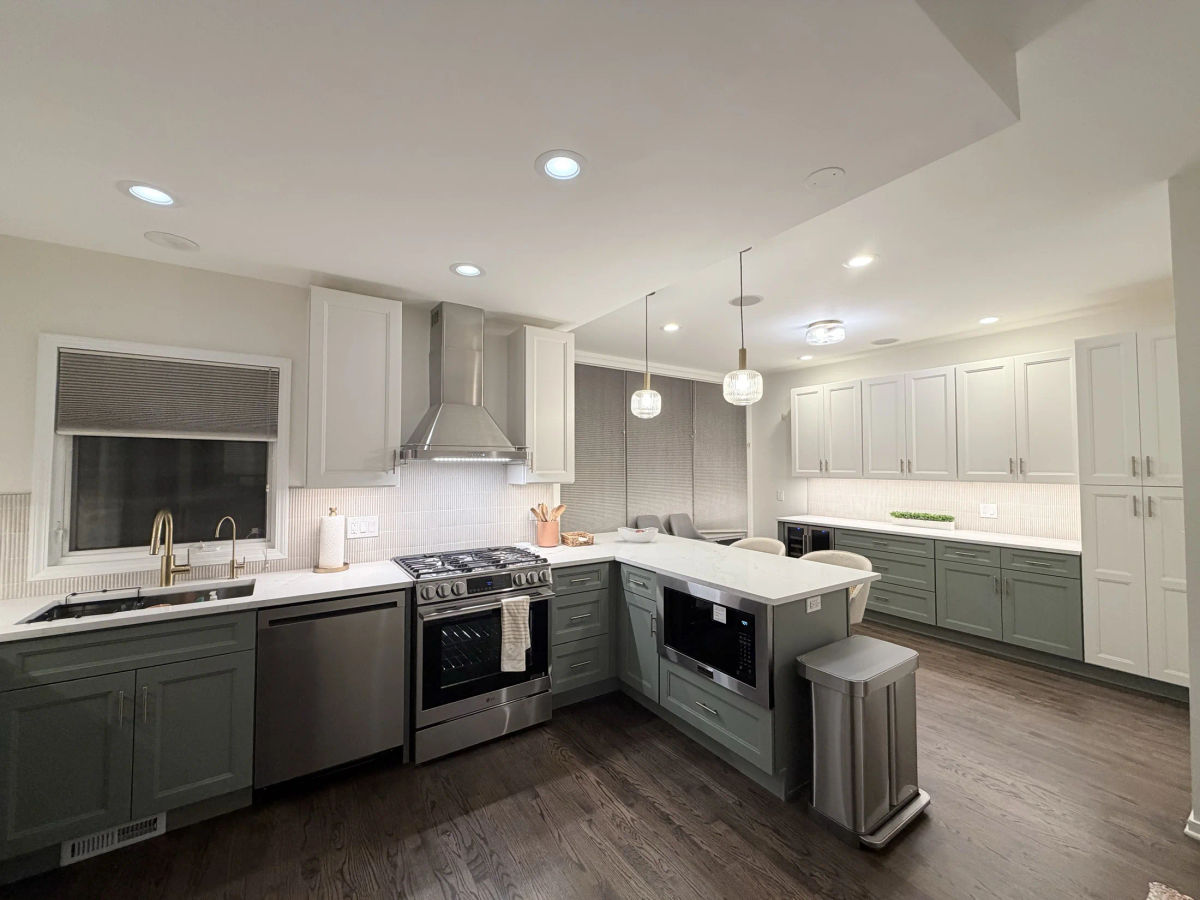
One room where there were two
A non-bearing wall with a pass-through stood between the kitchen and the dining room, so the cook faced a wall and the table sat in a separate room. The wall and the pass-through came out. The kitchen now runs straight into the dining space, and the light from the dining windows reaches the range wall for the first time. Removing it also meant the drywall on both sides had to be closed, taped, primed and painted to match, and the ceiling line carried through so the join does not read as a repair.
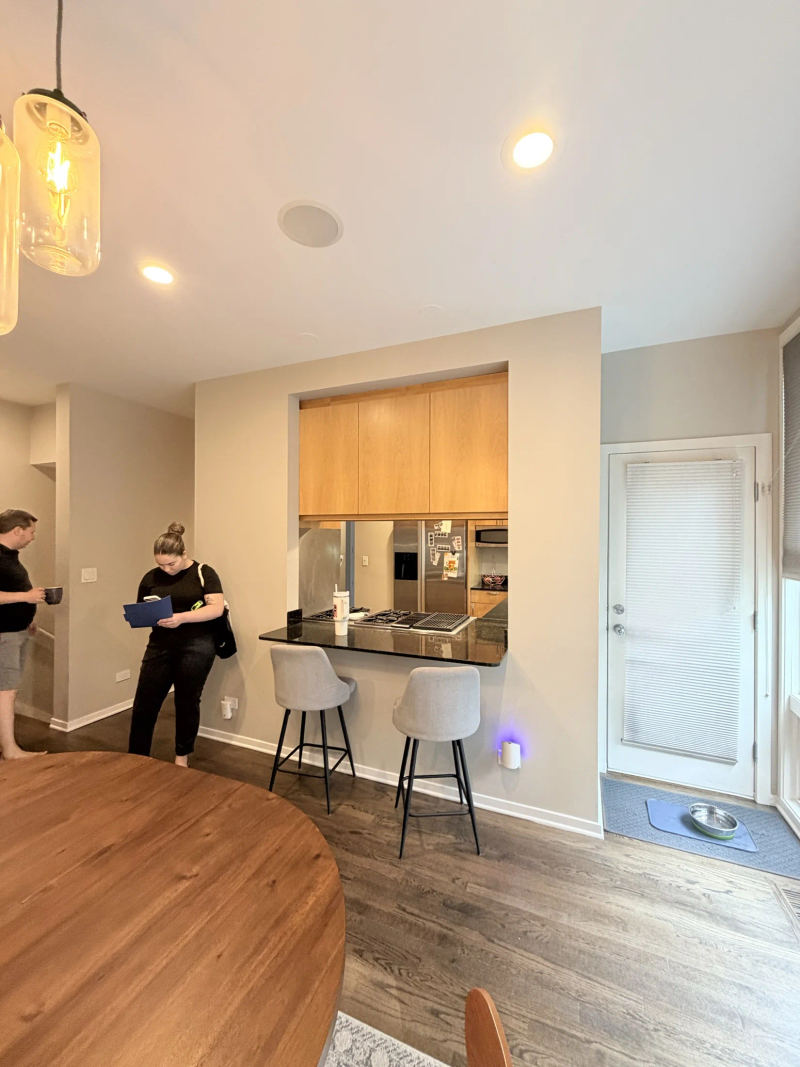
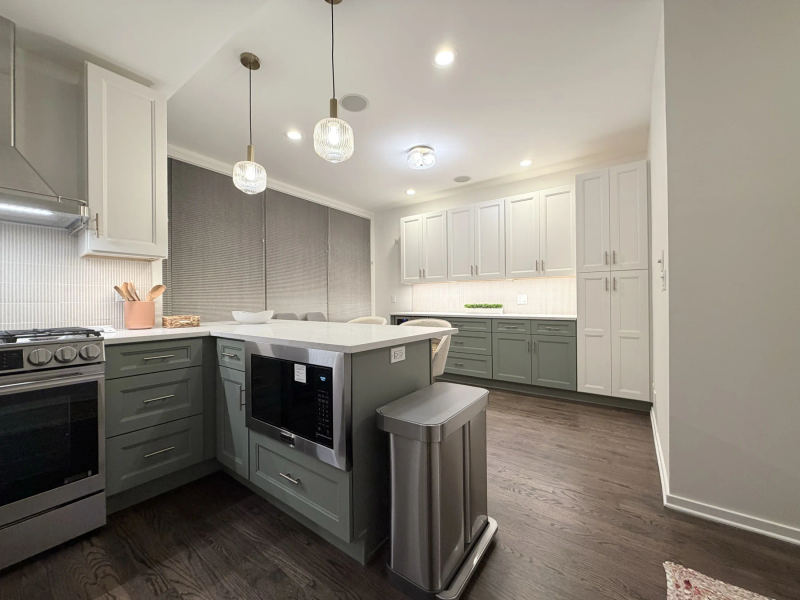
Two tones, built by our Chicago factory partner
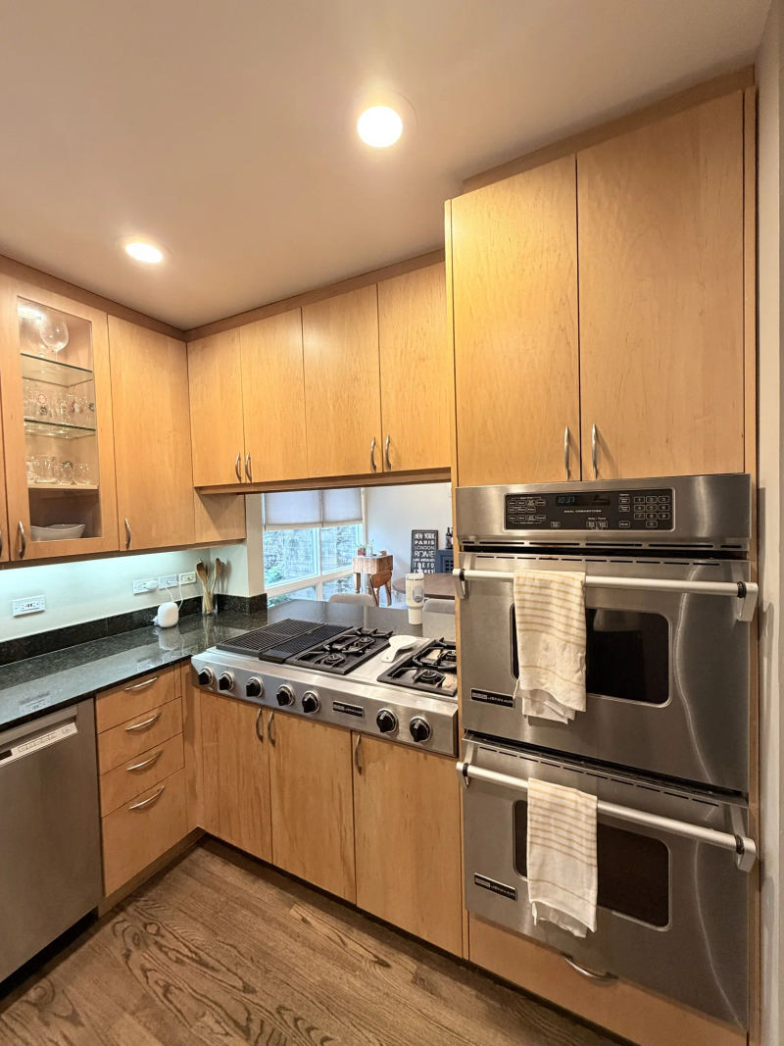
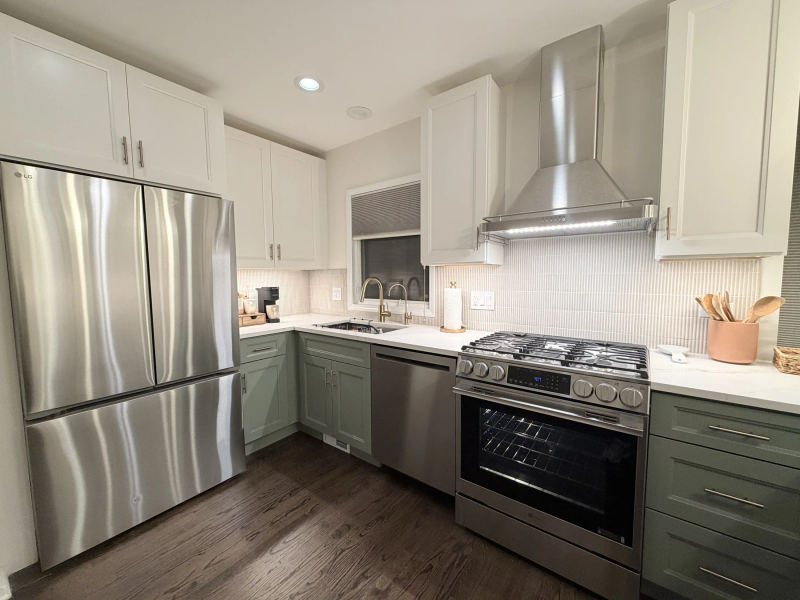
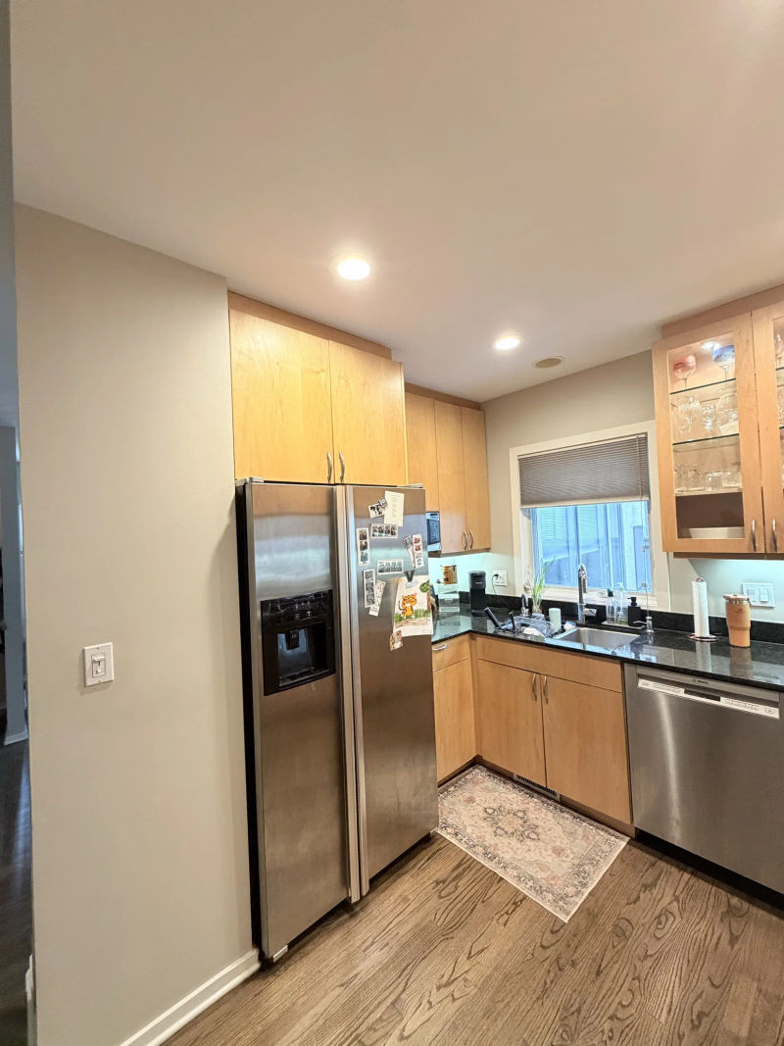
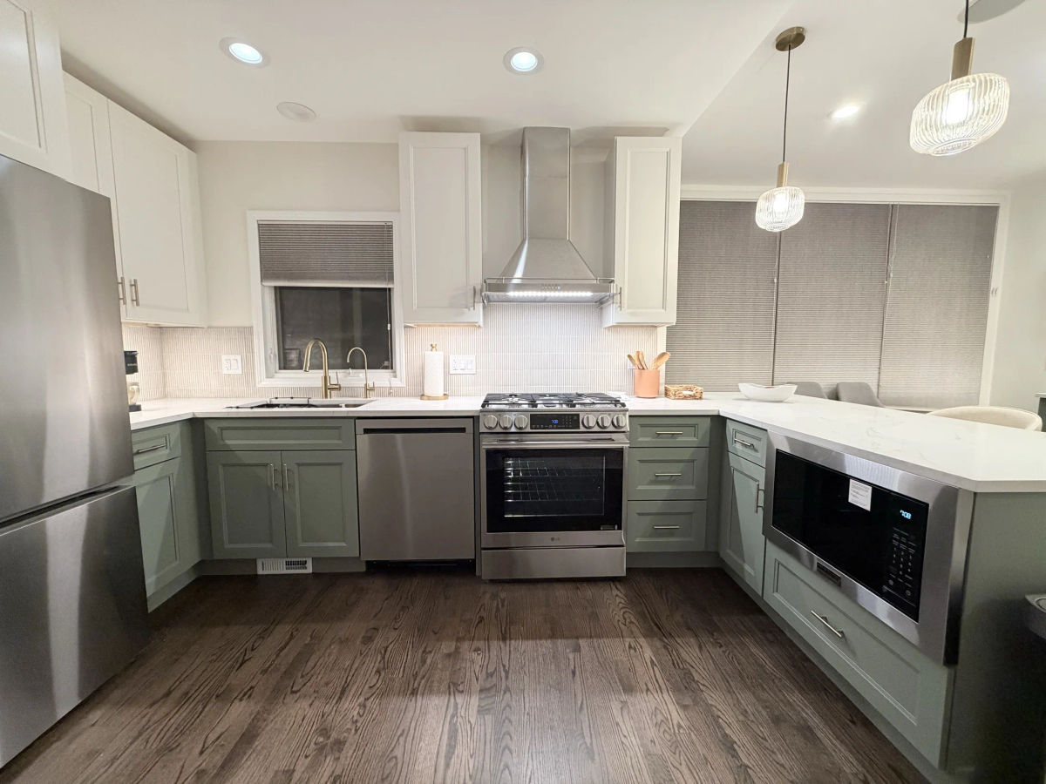
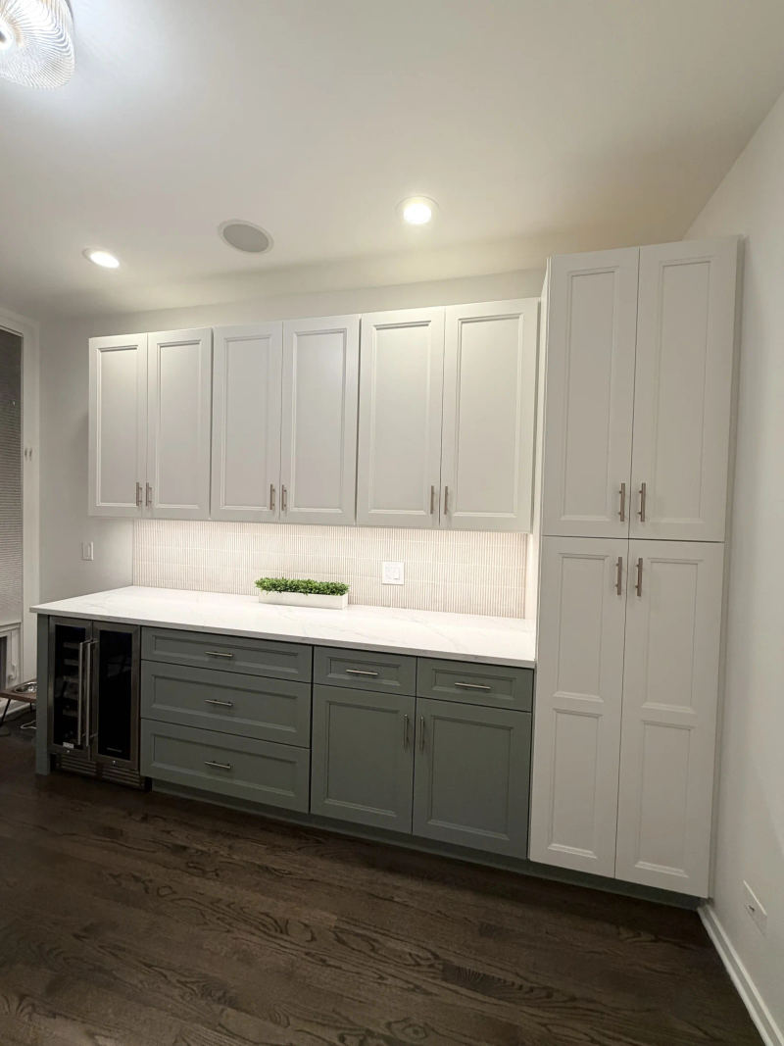
The maple cabinets and green granite that dated the room were replaced with a two-tone scheme: a deep green on the base cabinets and the tall pantry run, cream-white on the uppers, with champagne bronze pulls. The cabinetry came from our Chicago factory partner rather than a big-box line, which is what let the pantry, the drybar and the appliance garage all be sized to this room.
Calacatta Izaro quartz, fluted tile to match
MSI Calacatta Izaro quartz in 2cm runs the perimeter and the peninsula, with an undermount sink and a pull-down faucet. Behind it, MSI Sinfonia fluted tile gives the backsplash a vertical texture that reads as one surface from across the room rather than a grid of squares. Quartz was the right call here over marble for a family kitchen: the Calacatta Izaro pattern gives the veining without the sealing, the staining or the etching that a real marble worktop asks of you every week.

The pantry moved into the drybar run
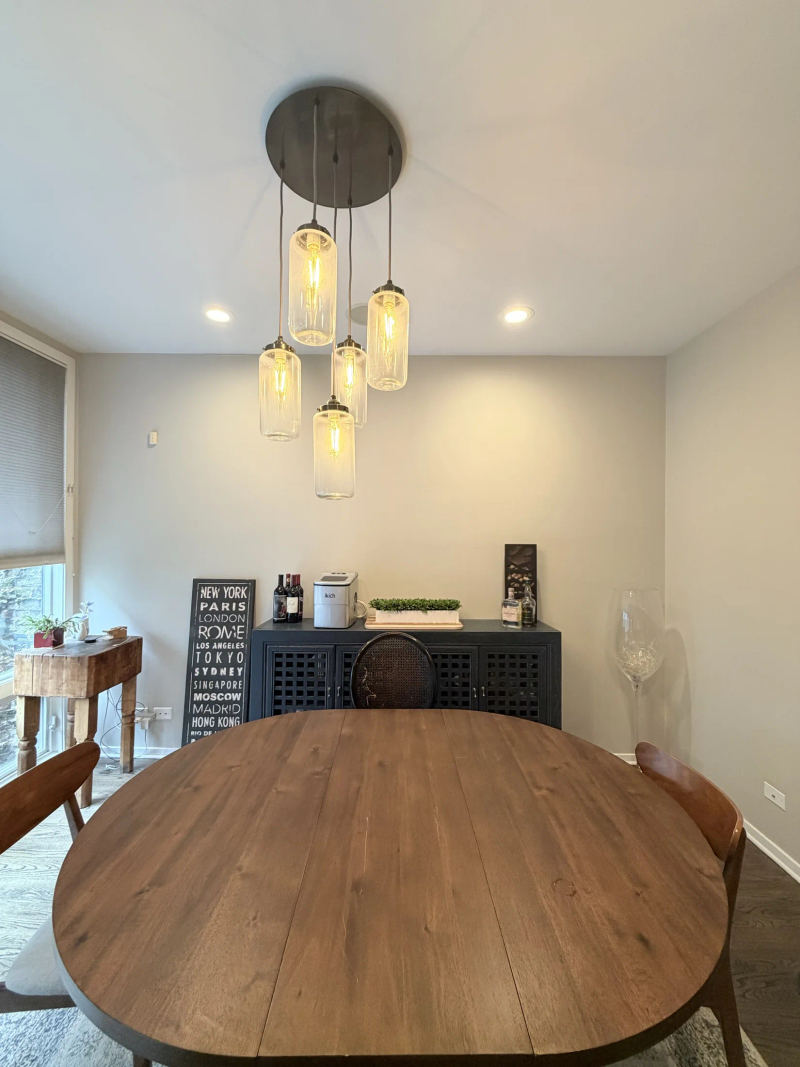
The dining side gained a drybar with a stone top, glass storage and a beverage fridge. Rather than build a second pantry, the pantry was integrated into the same run — one continuous wall of cabinetry that does both jobs, which kept the cost down and left the existing built-in pantry alone.

A new package, and the range on a different wall
Every appliance was replaced and purchased on the owners' behalf: an LG slide-in gas range under a stainless wall hood, an LG French-door refrigerator, an LG dishwasher, a built-in microwave in the peninsula and a beverage fridge in the drybar. The range moved as part of the reconfiguration, which is the change that made the new layout work.
Where the wall used to be
The peninsula sits roughly on the line the wall once ran, which is what makes the open plan work rather than simply feel empty. It carries the quartz across to the dining side, holds the built-in microwave below the counter so nothing sits on the worktop, and gives the room a place to lean on while somebody cooks. Two amber glass pendants hang over it, and a three-light flush mount covers the dining side so the whole space lights evenly instead of leaving the old dining room darker than the kitchen.
Two pantries, one of them new
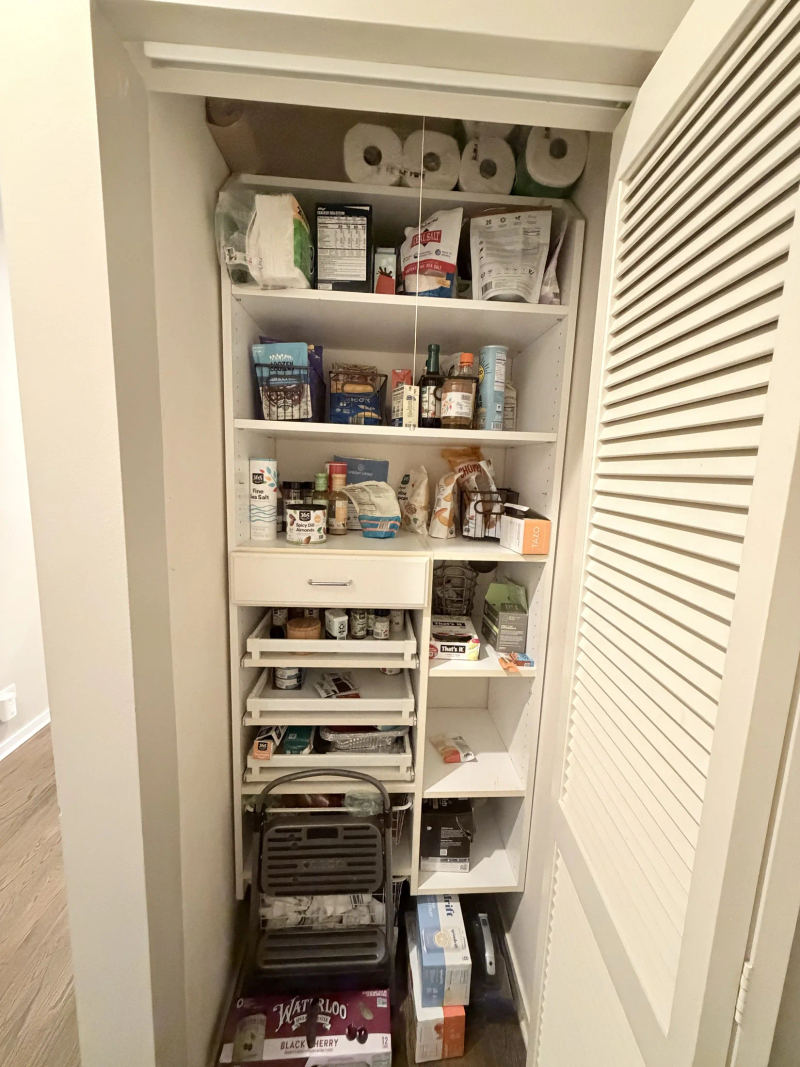
The townhome already had a built-in pantry off the kitchen, and the scope deliberately left it alone — replacing it would have spent money on a cupboard that worked. What the kitchen lacked was tall storage inside the room itself, so a full-height run went in beside the refrigerator and a second, integrated pantry was built into the drybar on the dining side. The coffee station sits on the counter under the uppers, out of the working triangle, which is the small move that keeps the morning out of the cook's way.
What did this kitchen cost?
A kitchen and dining reconfiguration in a Bucktown townhome, wall to walkthrough, on a single fixed-price contract:
The figure includes the signed contract, the staircase change order, the materials above the $25,000 allowance and the late additions, less the credits returned at closeout. Materials came to about $32,000 of it.
What was actually delivered?
Consolidated from the signed scope of work, the change order and the closeout documents.
Demolition and Structure
- Non-bearing wall and pass-through between kitchen and dining removed
- Existing cabinets, counters, backsplash and appliances removed
- Floor protection and dust barriers; drywall closed, taped and painted where the wall came out
- Existing hardwood flooring preserved through demolition and refinished at closeout
Cabinets and Counters
- Two-tone cabinetry from our Chicago factory partner — deep green bases and tall run, cream-white uppers
- Champagne bronze pulls; soft-close hinges and slides throughout
- MSI Calacatta Izaro quartz, 2cm, perimeter and peninsula
- Kraus undermount sink, Kraus Oletto pull-down faucet and a reverse-osmosis filter faucet
Backsplash, Drybar and Pantry
- MSI Sinfonia fluted tile backsplash
- New drybar with a stone top, glass storage and a beverage fridge
- Pantry integrated into the drybar run; the existing built-in pantry left intact
- Shelving and a new door added to the back closet
Appliances, Electrical and Lighting
- LG slide-in gas range, LG French-door refrigerator, LG dishwasher and a stainless LG wall hood
- Built-in microwave in the peninsula; beverage fridge in the drybar
- Gas line run for the relocated range
- New dining lighting, amber glass pendants over the peninsula and under-cabinet lighting
Bucktown kitchen remodeling, answered
What did this Bucktown kitchen remodel cost?
This one came to about $88,700 all-in at 1757 N Paulina St, Unit E: removing the wall between the kitchen and dining room, two-tone cabinetry, Calacatta Izaro quartz, a fluted tile backsplash, a drybar with an integrated pantry and a full appliance package. Chicago kitchens run $35,000 to $85,000 in our Chicago kitchen remodel cost guide; taking out a wall and moving the range is what carries a project past that.
Can you remove the wall between a kitchen and a dining room?
When it is non-bearing, yes, and that was the case here. The wall and its pass-through came out, the drywall was closed and painted, and the two rooms became one. A bearing wall is a different project: it needs a structural engineer, a header and an inspection, which adds both cost and weeks to the schedule. More on how we work in the neighbourhood on our Bucktown kitchen remodeling page.
What does it cost to move a range?
Moving a range means running a new gas line and the electrical that goes with it, then patching and finishing where the old location was. It is rarely the biggest line on a kitchen invoice, but it is the decision that unlocks a new layout — here it is what let the peninsula and the drybar exist at all.
What is a drybar, and is it worth the cabinetry?
A drybar is a run of cabinetry with a stone top and no sink, usually with a beverage fridge and glass storage. On this project it did double duty: the pantry was built into the same run instead of taking a second wall, which is what kept a drybar, a pantry and a full appliance package inside one contract. The cabinetry came from the same shop as our custom cabinets in Bucktown.
Do you keep the existing hardwood in a kitchen remodel?
Where it is sound, yes. The hardwood at 1757 N Paulina was protected through demolition, patched where the wall had stood, and refinished at closeout rather than replaced. Keeping a floor that runs through the rest of the home is usually both cheaper and better-looking than trying to match new wood to old.
How long does a kitchen and dining reconfiguration take?
This one ran from a June 9 scope of work to a September completion, with design and selections at our Lincoln Park studio before anything was ordered. Construction is the shorter part: it is cabinetry lead time, the selections calendar and any structural work that sets the real date.
Planning a kitchen remodel in Bucktown or Wicker Park?
Private consultation at your home, at our Lincoln Park design studio, or online. Cabinetry from our Chicago factory partner, fixed-price proposals, and the design settled before anything is ordered.
Book a Consultation → Call (312) 544-91501757 N Paulina St, Unit E · Bucktown · Chicago, IL 60622 · (312) 544-9150 · Condo remodeling Chicago