
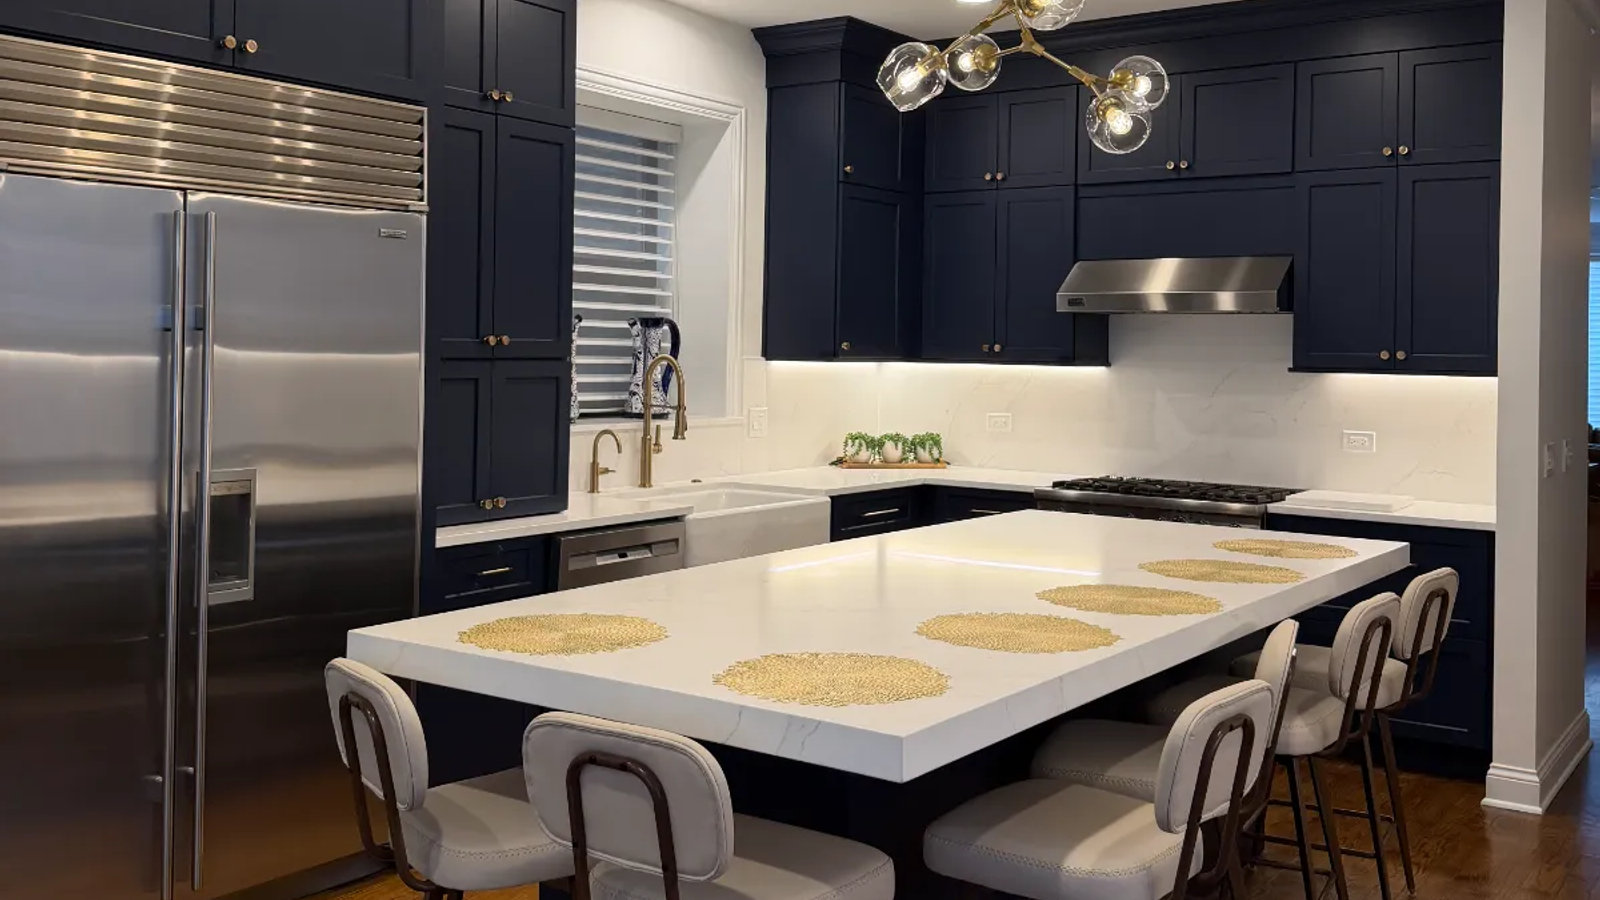
Kitchen Island Ideas for Chicago Homes: The Sizes, Seating and Clearances That Actually Fit
Most island mistakes are measuring mistakes: an island that looks great in a photo and leaves a 30-inch aisle nobody can open a dishwasher into. Here's how much room an island really needs, how many stools fit, what changes in a Chicago condo or narrow greystone, and what islands cost in 2026, from islands we've built.

How big an island fits, and what does it cost?
An island needs about 42 inches of walkway on every working side (48 inches if two people cook), so a 24-inch-deep island needs roughly 9 feet between the counters on either side. In Chicago, islands we build run from $5,000–$10,000 for a small one to $15,000–$25,000+ for a large island with a sink or cooktop.
- Small island, about 4 × 3 ft: prep space and two stools. $5K–$10K
- Standard island, about 6 × 4 ft: the most popular size in Chicago homes. $10K–$18K
- Large island with sink or cooktop, about 8 × 4 ft: adds plumbing and electrical. $15K–$25K+
- Seating: allow 24 inches of width per stool, so a 6-foot island seats three. 24" per seat
- Waterfall edge: stone wrapping down the sides adds about $2,000–$4,000.
How much room do you need for a kitchen island?
You need the island's depth plus a clear aisle on every side you work from. The NKBA Kitchen Planning Guidelines recommend a work aisle of at least 42 inches for one cook and 48 inches for two, and at least 36 inches for a walkway nobody works in. Add it up before you fall for an island in a photo:
| Island depth | One cook (42" aisles) | Two cooks (48" aisles) |
|---|---|---|
| 24" deep (prep only) | 108" (9 ft) between counters | 120" (10 ft) |
| 36" deep (prep + seating overhang) | 120" (10 ft) | 132" (11 ft) |
| 48" deep (two-sided island) | 132" (11 ft) | 144" (12 ft) |
Measured between counter faces (or counter and wall), the way NKBA measures aisles. If your space comes up short, a peninsula or a slimmer table-height island usually works better than a squeezed full island.
How many stools fit at an island, and how much overhang?
Plan 24 inches of width per seat, and give each person knee space under the counter. NKBA's guideline scales the knee space to the counter height, because the higher you sit, the less your knees tuck under:
| Seating height | Knee space per seat | Clearance behind the stools |
|---|---|---|
| Table height (30") | 24" wide × 18" deep | 32" if nobody passes behind |
| Counter height (36") | 24" wide × 15" deep | 36" to edge past a seated guest |
| Bar height (42") | 24" wide × 12" deep | 44" to walk past comfortably |
Source: NKBA Kitchen Planning Guidelines. So a 6-foot island seats three at 24 inches each, and an 8-foot island seats four. Most of the islands we build are counter height, with a 15-inch overhang on the seating side.
What's the best kitchen layout for a Chicago condo?
In most Chicago condos, the best layout is the one the plumbing already allows. High-rise kitchens sit on a concrete slab with fixed plumbing stacks, so an island sink means routing a drain to that stack, which is why we place island sinks as close to the existing stack as the design allows; in our loft remodel cost guide that choice alone saves $3,000 to $6,000. An island cooktop needs ventilation and, per NKBA, at least 9 inches of counter behind the burners when the counter is the same height. A prep-and-seating island with no plumbing is the easiest win in any building.
Narrow kitchens are the other Chicago constant. A galley in a vintage condo or greystone is often 9 to 10 feet wide with counters on both sides, which leaves no room for a full island by the numbers above. That's where a peninsula earns its place: it gives you the seating and the counter run without a second aisle. When a wall comes down to open the kitchen, the island usually becomes the room's centerpiece, as in our open-concept kitchen remodel guide.
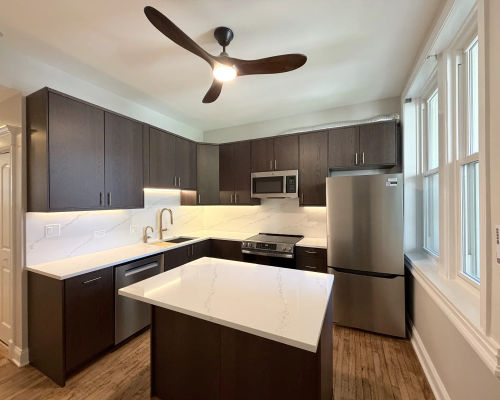
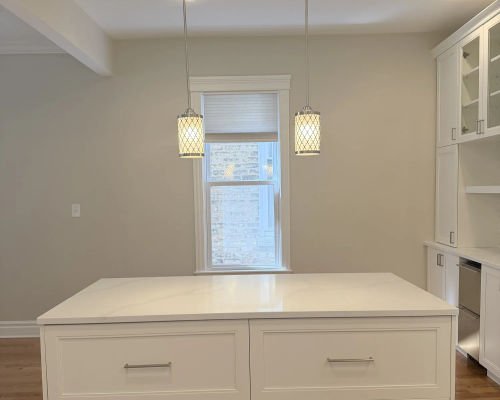
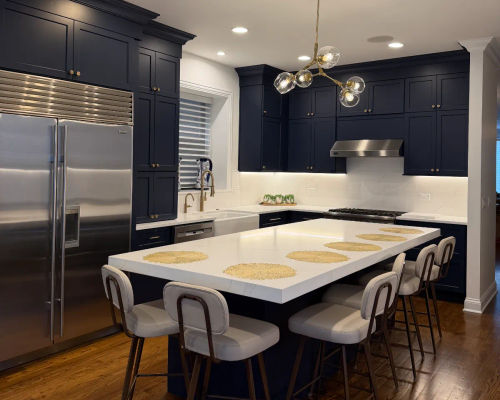
What does a kitchen island cost in Chicago?
Size and what goes inside it set the price. These are the ranges from our open-concept kitchen guide, for a new island with cabinetry, countertop and installation:
| Island | 2026 cost | What it includes |
|---|---|---|
| Small (about 4 × 3 ft) | $5,000–$10,000 | Prep space, storage, two stools; fits kitchens of 150+ sq ft |
| Standard (about 6 × 4 ft) | $10,000–$18,000 | The most popular size in Chicago homes; seats three |
| Large with sink or cooktop (about 8 × 4 ft) | $15,000–$25,000+ | Adds plumbing, electrical and ventilation |
| Waterfall edge | +$2,000–$4,000 | Stone continues down the island's sides to the floor |
Countertop material moves the number most. Compare quartz, quartzite and marble in our Chicago countertop guide, and see the whole-kitchen picture in our kitchen remodel cost guide.
How to plan a kitchen island in five steps
- 1Measure counter face to counter faceNot wall to wall. Subtract 42 inches per working aisle (48 for two cooks); what's left is the deepest island you can have.
- 2Decide what the island doesPrep only, seating, a sink, or a cooktop. Each step up adds plumbing, electrical or ventilation, and cost.
- 3Count the stools, then size the length24 inches per seat, plus the ends. Three stools want about 6 feet of seating edge.
- 4Check the buildingIn a condo, confirm where the plumbing stack runs and whether the board approves moving a sink before you design one into the island.
- 5See it in 3D before anyone builds itA 3D rendering shows the aisles and the stools at true scale, and it's free at our studio. Changing a rendering costs nothing; changing an island does.
- The ServiceKitchen Remodeling Chicago — fixed-price kitchens from our Lincoln Park studio.
- The CostsHow Much Does a Kitchen Remodel Cost in Chicago? — real 2026 pricing by scope.
- The Open PlanOpen-Concept Kitchen Remodel in Chicago — wall removal, beams and the island that replaces the wall.
- The CondoCondo Kitchen Remodel Cost in Chicago — what building rules add to a condo kitchen.
- The CountertopChoosing a Countertop in Chicago — quartz, quartzite and marble compared.
Kitchen island FAQ
How much space do you need for a kitchen island?
Plan at least 42 inches of aisle on every working side of the island, or 48 inches if two people cook, following the NKBA Kitchen Planning Guidelines. That means a 24-inch-deep island needs about 9 feet between the counters on either side, and a 36-inch-deep island with seating needs about 10 feet.
How many stools fit at a kitchen island?
Allow 24 inches of width per stool, so a 6-foot island seats three and an 8-foot island seats four. At counter height, give each seat 15 inches of knee space under the overhang, and leave 36 inches behind the stools so people can edge past.
How much does a kitchen island cost in Chicago?
In Chicago, a small island of about 4 by 3 feet costs $5,000 to $10,000, a standard 6 by 4 foot island costs $10,000 to $18,000, and a large island with a sink or cooktop costs $15,000 to $25,000 or more. A waterfall edge adds about $2,000 to $4,000.
Can you put a sink in a kitchen island in a Chicago condo?
Often yes, but in a high-rise the drain has to reach the building's plumbing stack through or over a concrete slab, so the island's position is set by the stack. Placing the island sink close to the existing stack keeps cost down, and the condo board usually has to approve any sink move.
What's the best kitchen layout for a narrow Chicago condo?
In a galley about 9 to 10 feet wide, a peninsula usually beats an island, because it adds seating and counter space without needing a second 42-inch aisle. Islands work best once the kitchen opens to the living area, which is common after a wall comes down.
Is a waterfall island worth it?
A waterfall edge, where the countertop continues down the island's sides to the floor, adds about $2,000 to $4,000 and makes the island the room's centerpiece. It suits open-plan and modern kitchens best; in a small galley the extra stone often goes unseen.
See your island in 3D before it's built
Bring your measurements to our Lincoln Park studio. We'll check the aisles and seating against your real floor plan, show the island in a free 3D rendering, and give you a fixed-price proposal for the whole kitchen.
Lincoln Park Design Studio: 2315 N Southport Ave (Mon–Fri 9am–7pm, by appointment) · HQ: 205 N Michigan Ave Suite 810 · (312) 544-9150 · assemblyserviceil.com
Cost ranges reflect Assembly Squad Remodeling's design-build practice across Chicago and vary by property, scope and market conditions. Clearances follow the NKBA Kitchen Planning Guidelines. Information current as of September 2026.