
IL License #TGC098779
300+ Buildings Pre-Approved
13+ Years in Chicago
$2M Liability Insurance
A+ BBB Rated
Streeterville Condo Renovation Experts

Streeterville Condos — Lakefront Towers, Historic High-Rises & Magnificent Mile Living.

Streeterville’s towers have some of the best views in Chicago — and some of the strictest building rules. Many units still have 1970s–2000s kitchens and baths, and every remodel runs through freight elevator bookings, 9am–4pm work hours and a board review.

Our headquarters is at 205 N Michigan Ave, minutes from every Streeterville building. We handle the building package, the city permit and the logistics so your remodel stays on schedule. Every photo on this page comes from a real Streeterville job of ours — see the jobs below.

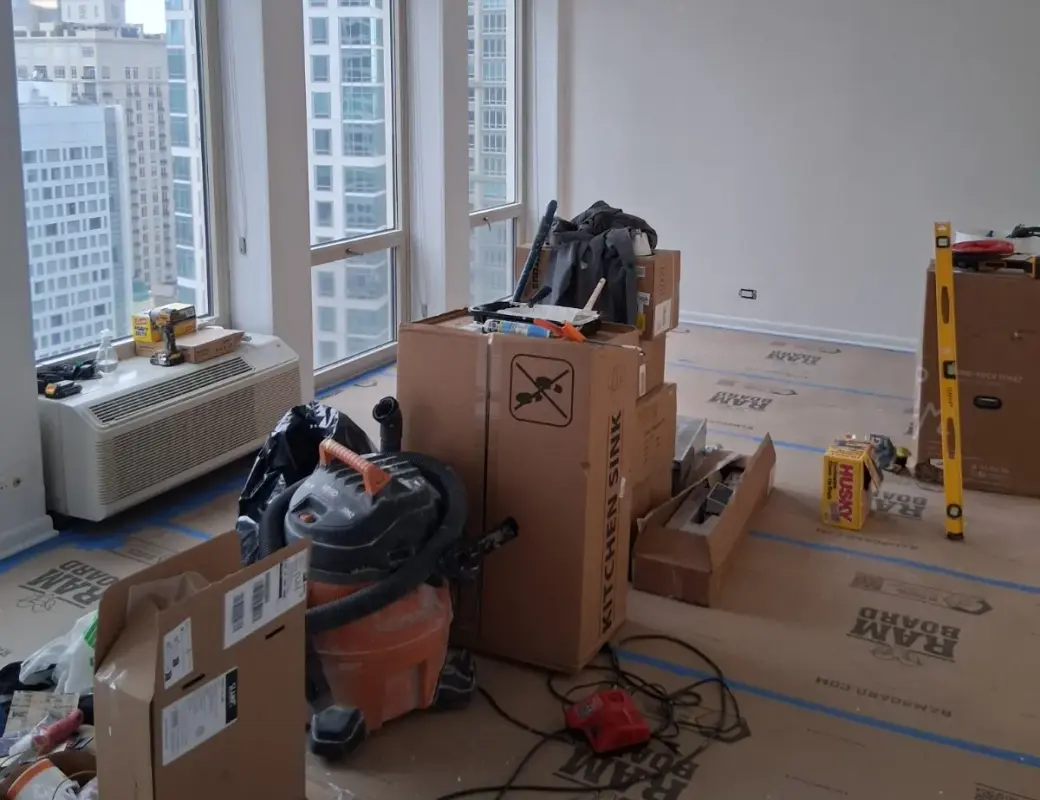
Elysees condo at 111 E Chestnut during the remodel, floors protected below tall windows over Streeterville
HOA Process Handled
Board approvals, alteration agreements, insurance certs
300+ Buildings
Pre-approved in 300+ Chicago high-rises and condos
500+ Projects
Every Chicago condo building type since 2013
Lincoln Park Studio
2315 N Southport Ave — by appointment
Viktor Aharon, Founder and CEO of Assembly Squad Remodeling
"We've been inside 300+ Chicago buildings — we know the freight elevator schedule at Marina City, the HOA board at 1 East Delaware, and what it takes to get a permit approved fast at the Department of Buildings. That institutional knowledge is what separates a smooth condo renovation from a nightmare. I built Assembly Squad to be the contractor I'd hire for my own Chicago home."
— Viktor Aharon, Founder & CEO, Assembly Squad Remodeling (est. 2013)
Real Transformations

Before & After

Drag the slider. Real Streeterville condo remodels, before and after — every pair is one of our Streeterville jobs.

BeforeAfter
Walk-In Shower
680 N Lake Shore Dr, Streeterville
Completed
BeforeAfter
Vanity
680 N Lake Shore Dr, Streeterville
Completed
BeforeAfter
Bathroom
680 N Lake Shore Dr, Streeterville
Completed
BeforeAfter
Bathroom
111 E Chestnut, Streeterville
Completed
What We Do

Every Type of Streeterville Condo Project

From open-concept kitchens at 111 E Chestnut to bathrooms in the 1926 tower at 680 N Lake Shore Drive — every photo below is one of our Streeterville jobs, finished or in design.

01
Most Popular

Condo Kitchen Remodel

Custom or semi-custom Illinois-made cabinetry, quartz countertops, and modern appliances — designed around your HOA rules and building's freight elevator schedule.

  • Illinois-made custom cabinetry
  • Quartz or stone countertops
  • Full HOA coordination
  • 4–8 week timeline
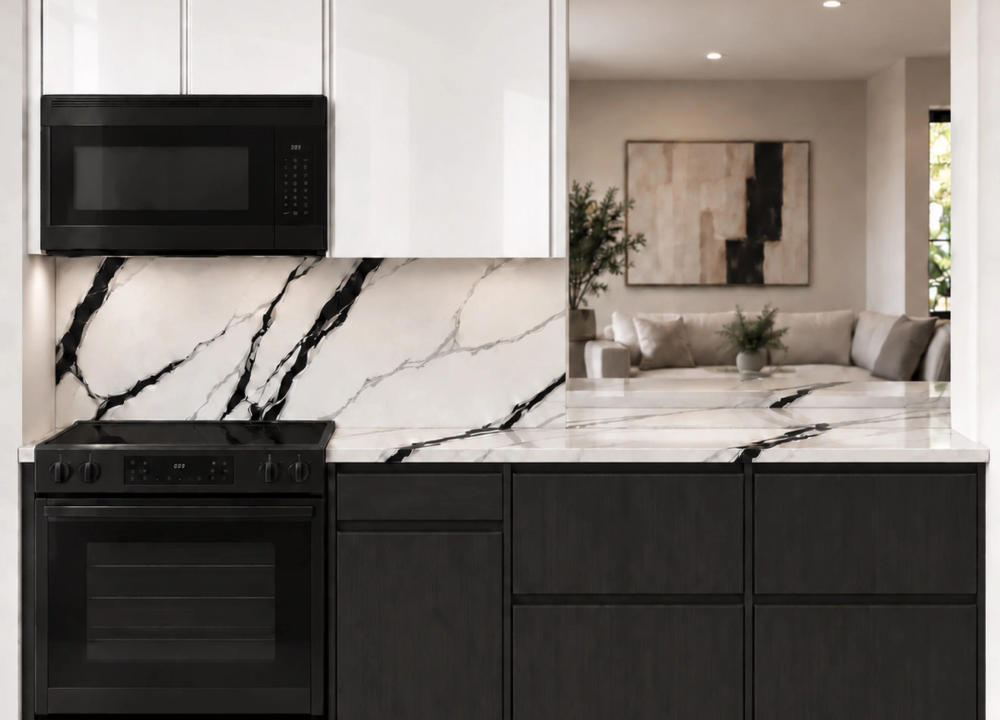
Design rendering of a black and white condo kitchen with a seated bar for the Elysees at 111 E Chestnut
02

Condo Bathroom Renovation

Full gut renovation with walk-in shower conversion, custom vanity, premium tile, and heated floors — engineered for condo plumbing stacks and building waterproofing rules. See our full condo bathroom guide →

  • Walk-in shower conversion
  • Custom vanity & premium tile
  • Full waterproofing system
  • 3–5 week timeline
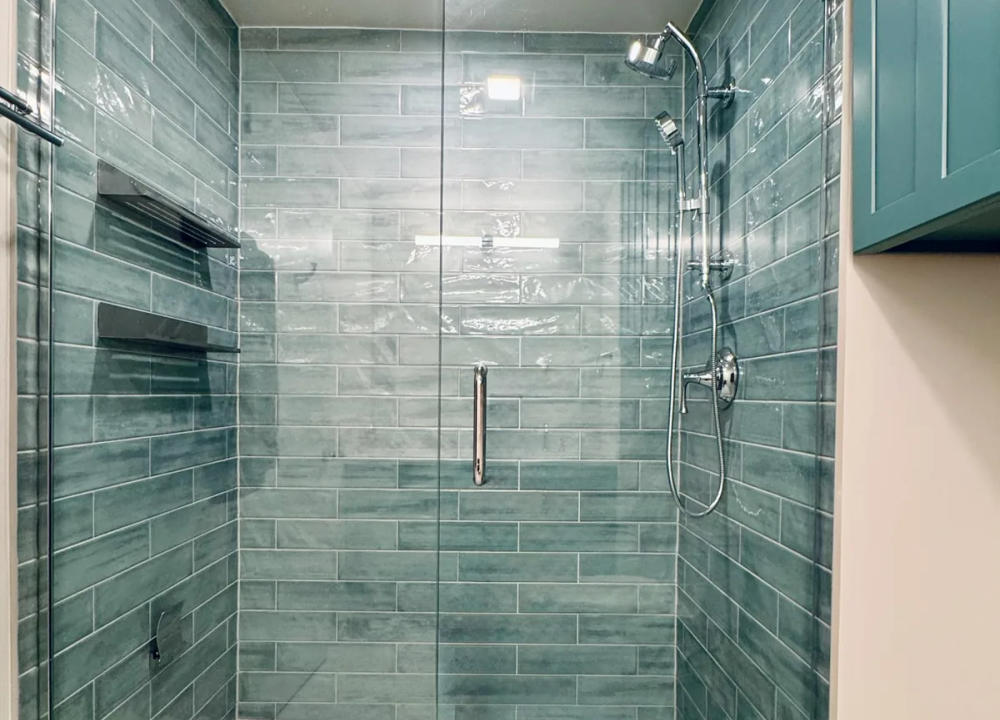
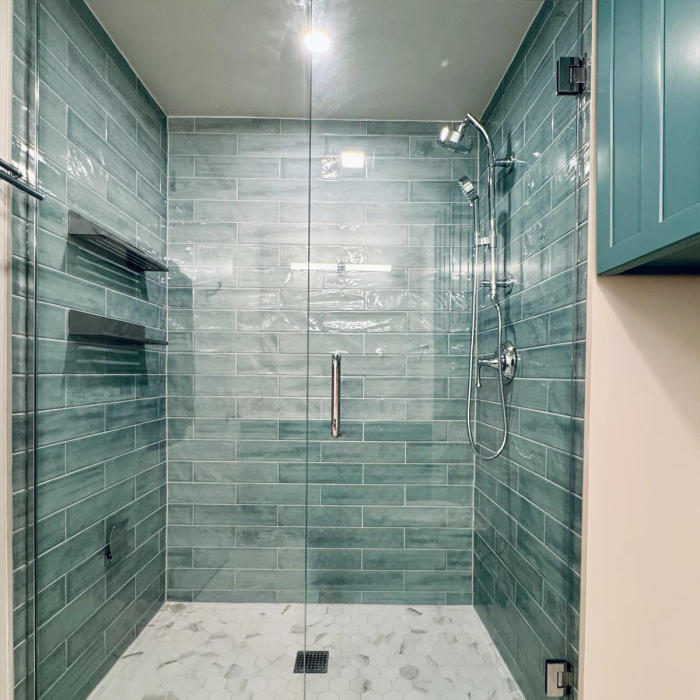
Teal tile walk-in shower with a white hex floor in a Streeterville condo at 680 N Lake Shore Drive
03
Best ROI

Full Condo Gut Renovation

Kitchen, bathrooms, hardwood floors, plumbing, electrical, and custom millwork — the complete condo transformation. One team, one HOA approval, one timeline.

  • Everything included — studs out
  • Hardwood floor refinishing
  • Plumbing & electrical upgrade
  • 10–14 week timeline
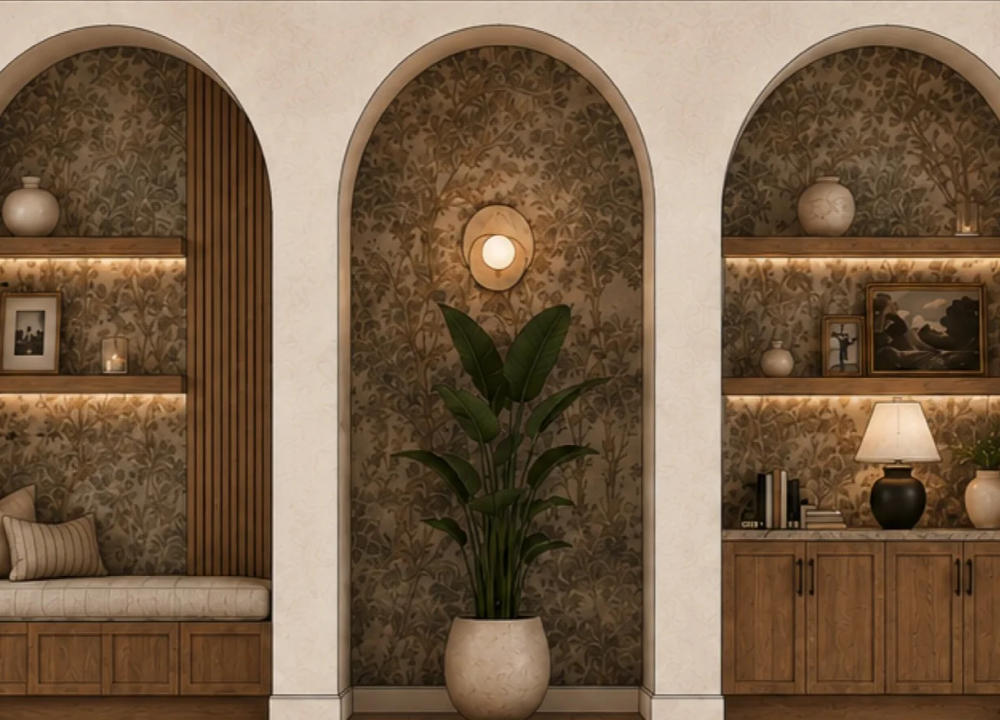
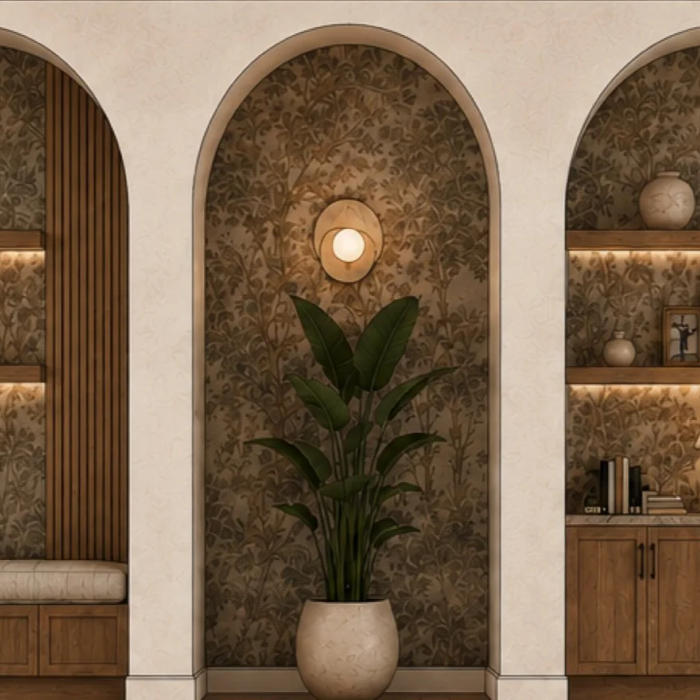
Design rendering of a dining room with three plaster arches and walnut for a Tribune Tower condo at 435 N Michigan
04
High-Rise Experts

High-Rise & Luxury Tower Remodel

Chicago's specialists in luxury tower renovations — Streeterville condo remodeling, River North condo remodeling, and Gold Coast condo remodeling in buildings up to 60+ floors.

  • Full HOA board coordination
  • Elevator & freight scheduling
  • Restricted-hours compliance
  • 100+ high-rise projects done
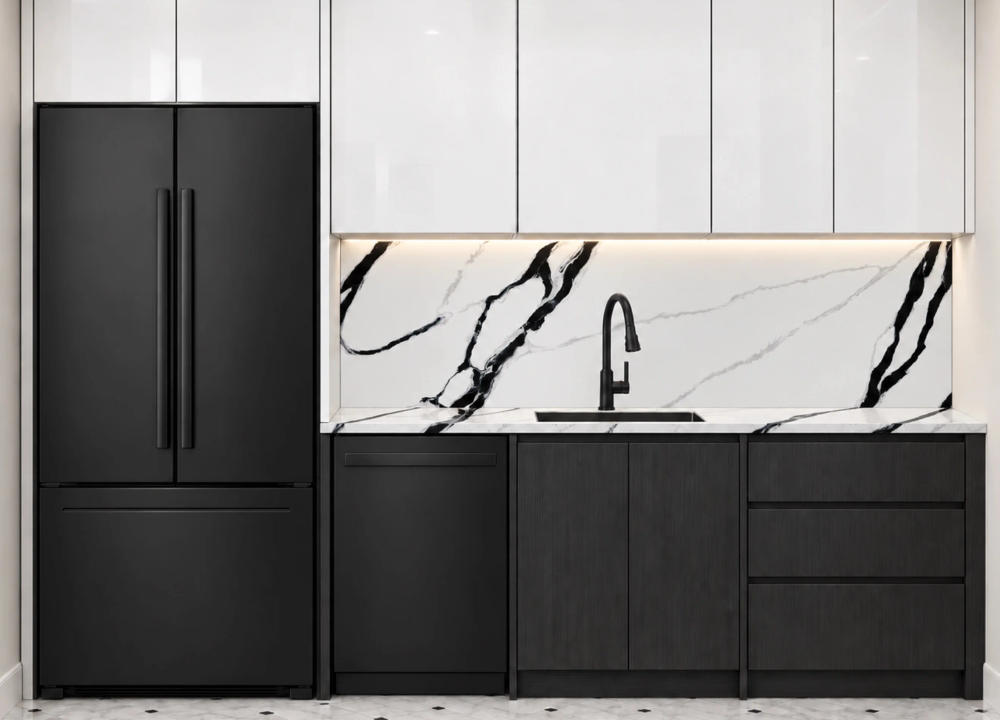
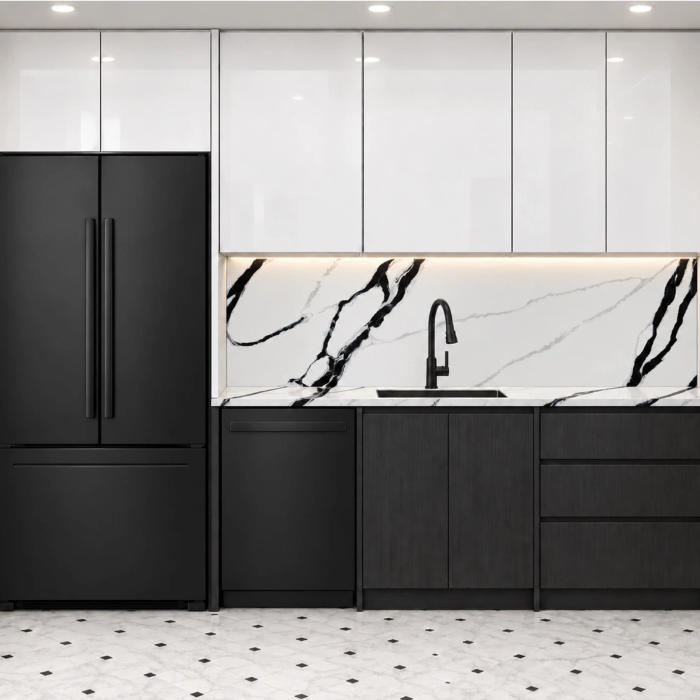
Design rendering of a high-rise condo kitchen sink wall with white gloss uppers and black lowers at 111 E Chestnut
05

Greystone & Vintage Condo Remodel

Specialists in Chicago greystone condo renovations and vintage 3-flat conversions — Lincoln Park condo remodeling and Lakeview condo remodeling in buildings with non-standard dimensions and old plumbing.

  • Vintage dimension expertise
  • Galvanized pipe scoped upfront
  • Custom built-ins for odd layouts
  • Period or modern finish
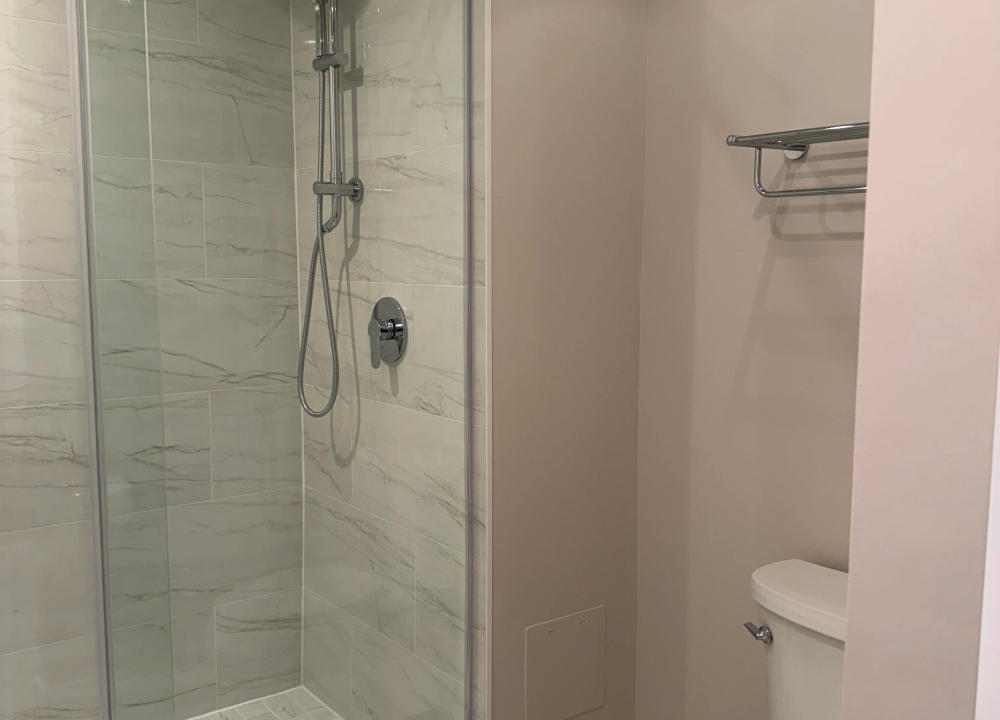
Finished walk-in shower and quartz vanity in a bathroom at 680 N Lake Shore Drive, a 1926 Streeterville tower
06
Save 15–20%

Condo Kitchen + Bath Bundle

Renovate kitchen and condo bathrooms together — one HOA approval, one crew, one construction window. Save 15–20% vs. separate projects.

  • 15–20% bundle savings
  • Single HOA submission
  • Coordinated design language
  • One construction timeline
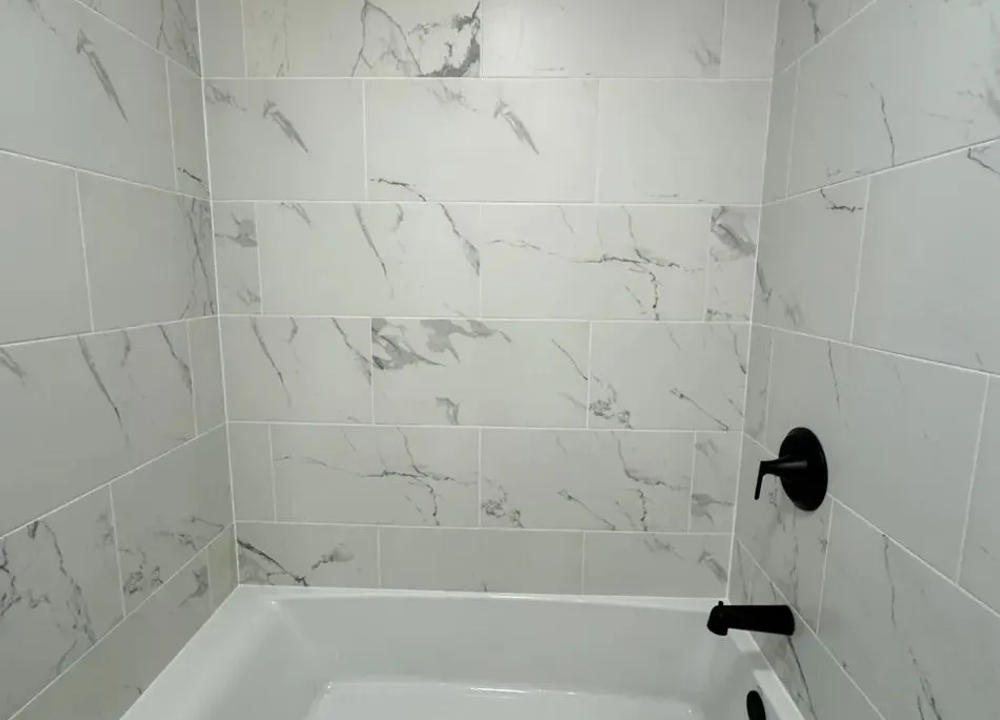
Marble-look tile tub surround with black fixtures in a Streeterville condo bathroom at 111 E Chestnut
07
Design-Build

Open Concept Condo Conversion

Remove walls between living areas — structural engineering included. We handle the permits, beam work, and condo board approval for the most popular open concept condo Chicago upgrade.

  • Structural engineering included
  • Load-bearing wall analysis
  • Seamless flooring match
  • HOA structural approval handled
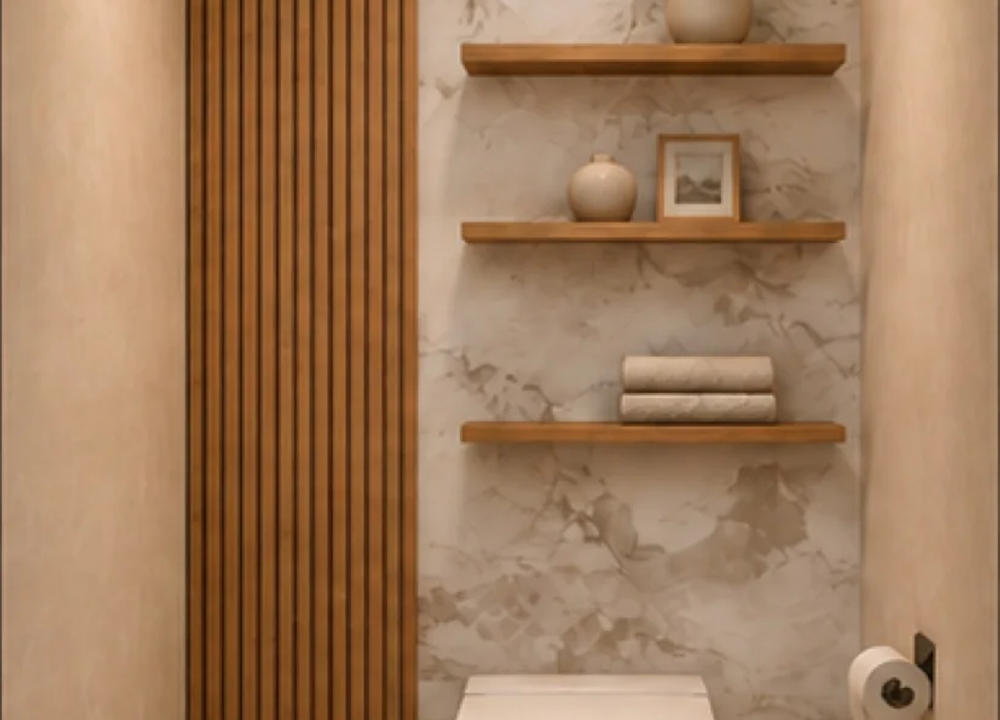
Design rendering of a primary bath walnut slat wall with floating shelves for a Tribune Tower condo
Before You Start

Streeterville HOA & Building Rules

Every Streeterville job starts with the building. Here is what your board, management and the City of Chicago will ask for, and how we handle each one.

Board approval firstalteration agreement, drawings and insurance certificates naming the association and management company. Luxury towers often take 4–8 weeks; we prepare the full package.
Freight elevator & loading dockdeliveries and debris go through booked freight slots, often days in advance, and some buildings charge elevator fees or deposits. We book them and plan the schedule around them.
Corridor & neighborswe cover the corridor from the service elevator to your door and send the neighbor notices the building requires before work starts.
9am–4pm work hoursmost Streeterville towers allow work only 9am–4pm on weekdays. Our timelines are built on building hours, never weekends.
City permitplumbing, electrical and wall changes need a Chicago Department of Buildings permit. We file it with the building application on day one.
Historic towersTribune Tower is a Chicago Landmark; exterior changes go through the Commission on Chicago Landmarks. Older towers like 680 N Lake Shore Drive (1926) need EPA lead-safe practices; we are certified, #NAT-F285417-1.
Your rights as an ownerthe Illinois Condominium Property Act and your declaration set what the board can approve. Our condo permission guide walks through it.
How It Works

Your Chicago Condo Renovation,
Step by Step

A proven 5-step process trusted by 500+ Chicago condo owners.

Week 1
Free Consultation

In your condo or at our Lincoln Park showroom. We listen, measure, and review your building's HOA requirements — no pressure, no commitment required.

Week 1–2
3D Design

Photorealistic renderings of your renovated condo before a single wall comes down. We design around your building's constraints and HOA architectural guidelines.

Week 2–3
Material Selection

Visit our Southport showroom to choose Illinois-made cabinets, countertops, tile, and finishes. Touch everything first — no guessing from a catalog or PDF.

Week 3–10
HOA & Permits

We handle all HOA submissions, alteration agreements, contractor insurance certs, and Chicago condo renovation permits. Standard Plan Review runs 7–9 weeks — we submit day one.

Week 10–14
Build & Deliver

Our Chicago crews build on schedule within building hours. Daily updates. 50-point final inspection. 2-year workmanship warranty. You get a renovated condo — not a list of excuses.

Transparent Pricing

Streeterville Condo Remodeling Costs

Real pricing from Streeterville condo projects. All costs include design, permits, and HOA coordination. The open kitchen and bathroom at 111 E Chestnut came in at $55,000. See our full Chicago condo cost guide for all neighborhoods.

Condo Bathroom
$20K–$55K
Finished teal walk-in shower in a Streeterville condo at 680 N Lake Shore Drive

Full gut with a walk-in shower, custom vanity, tile and fixtures. Also see: Streeterville bathroom remodeling.

  • Full gut renovation
  • Walk-in shower option
  • Custom vanity
  • Premium tile & fixtures
  • Heated floors available
  • HOA coordination included
  • 3-5 week timeline
Most PopularCondo Kitchen
$35K–$100K+
Design rendering of a Streeterville high-rise condo kitchen at 111 E Chestnut

Custom cabinetry, stone countertops, premium appliances and lighting, built around high-rise building hours.

  • Custom cabinetry
  • Quartz or natural stone
  • Premium appliances
  • Tile backsplash
  • New lighting & electrical
  • HOA coordination included
  • 4-8 week timeline
Full Condo Gut
$100K–$250K+
Design rendering of a full Tribune Tower condo renovation at 435 N Michigan

Complete condo transformation — kitchen, all bathrooms, flooring, open concept options and systems.

  • Everything in Kitchen, plus:
  • All bathrooms renovated
  • New flooring throughout
  • Open concept conversion
  • Electrical & plumbing updates
  • Full project management
  • 8-12 week timeline

Opening a kitchen wall typically adds $8,000–$18,000. Chicago condo cost guide 2026 →

Client Reviews

Straight From Google

G★★★★★4.9· Google Reviews
Client Stories

Hear From Chicago Condo Owners

Tap a name to jump to their story.

The Difference

Why Chicago Condo Owners
Choose Us Over Everyone Else

Assembly SquadOther Contractors
Turnkey Service
Turnkey, one-stop shop
Partial work only
Your Schedule
Scheduled around your timeline
Stuck behind their other jobs
HOA & High-Rise
300+ buildings, pre-approved
No condo experience
Cabinet Origin
Illinois-made, zero tariffs
Overseas, 25%+ markup
Lead Time
4–6 weeks
12–16 weeks
Pricing
Fixed price, no surprises
Change orders mid-project
Team Structure
100% in-house crew
Random subcontractors
Permits & HOA
We handle everything
Your problem
Showroom
See & touch before you buy
PDF and a prayer
Warranty
2-year workmanship
Good luck finding them
Common Questions

Streeterville Condo Remodeling FAQ

Streeterville condo remodeling runs $35,000–$100,000+ for kitchens, $20,000–$55,000 for bathrooms, and $100,000–$250,000+ for full gut renovations in 2026. High-rise rules add cost: 9am–4pm work hours, freight elevator bookings and the insurance each building requires. Two real numbers: the open kitchen and bathroom at 111 E Chestnut came in at $55,000, and a bathroom at 680 N Lake Shore Drive at $31,765 all-in. All proposals are fixed-price. See our Chicago condo cost guide 2026.
Our Streeterville work includes two bathrooms at 680 N Lake Shore Drive (the 1926 tower), an open-concept kitchen and bathroom at 111 E Chestnut, a full renovation now underway at the Elysees (also 111 E Chestnut), and a condo renovation at Tribune Tower, 435 N Michigan Ave. Our headquarters is at 205 N Michigan Ave, minutes from every Streeterville building.
We book the freight elevator days ahead, protect the corridor from the service elevator to your door, work inside the building’s hours (9am–4pm in most Streeterville towers), and schedule debris removal with management. We submit everything the building asks for up front: insurance certificates naming the association and management company, workers comp, contractor forms and neighbor notices.
Yes. Almost every Streeterville building requires board or management approval before work starts, and luxury towers typically take 4–8 weeks to review plans, insurance and the schedule. We prepare the drawings, alteration agreement and certificates of insurance and coordinate with building management. Read our condo permission guide.
Bathrooms take 3–5 weeks, kitchens 4–8 weeks, and full gut renovations 8–12 weeks, plus 4–8 weeks of building approval first. The 111 E Chestnut open kitchen and bathroom took 5.5 weeks of construction; the Tribune Tower renovation is planned at 10 weeks. We file the city permit and the building application at the same time on day one.
Often yes. Removing a non-load-bearing wall between kitchen and living room typically adds $8,000–$18,000 to a kitchen remodel. Load-bearing walls need a structural engineer, extra building documentation and a city permit, and concrete towers limit what can be cut. At 111 E Chestnut we removed the wall and rebuilt the kitchen and bathroom for $55,000 in 5.5 weeks.
Most Streeterville condo bathrooms run $20,000–$55,000. At 680 N Lake Shore Drive, one bathroom came in at $31,765 all-in, and the teal walk-in shower rebuild in the same building came in under $35,000. See our Streeterville bathroom remodeling page.
Yes. 680 N Lake Shore Drive dates to 1926 and Tribune Tower to 1925; both bring older walls, building systems and stricter building rules. Tribune Tower is a Chicago Landmark, so its exterior is protected, while interior condo work follows the building’s rules and the normal city permit. We open and inspect walls before anything is closed.
Yes. Our headquarters is downtown at 205 N Michigan Ave, Suite 810, so we can meet you at your Streeterville unit. You get a detailed fixed-price written proposal after the visit. You can also visit our Lincoln Park design-build studio at 2315 N Southport Ave to see cabinets, slabs and tile and get 3D renderings of your condo. Call (312) 544-9150.
Streeterville

More Streeterville Remodeling

Kitchens, bathrooms and whole homes in Streeterville, and the condo jobs we finished or have underway here.

Find Us

Two Locations to Serve You

Our Lincoln Park studio is about 10 minutes from Streeterville, and our HQ is at 205 N Michigan — easy parking on Southport Ave. By appointment.

Headquarters Office
205 N Michigan Ave, Suite 810
Administration & Operations
Design-Build Studio
2315 N Southport Ave, Lincoln Park
Showroom, Design Consultations & Material Selection
Get Directions →
Chicago's #1 Condo Remodeler

LET'SBUILD.

Streeterville’s condo remodeling contractor, headquartered at 205 N Michigan Ave — from 680 N Lake Shore Drive to Tribune Tower. Free design consultation at your unit or our Lincoln Park studio — see your condo in 3D before we build. No pressure, no obligation.

HQ: 205 N Michigan Ave · Studio: 2315 N Southport Ave