

Condo Kitchen Remodel Cost in Chicago: What Owners Actually Pay in 2026
A Chicago condo kitchen runs $25,000 to $95,000+ depending on whether the layout stays. Here is the tier math, the line items the building itself adds, three kitchens we built with their prices, and the approval order that keeps the calendar honest.

Chicago Condo Kitchen: $25K–$95K+, Plus What the Building Adds
In Chicago in 2026, a condo kitchen remodel costs $25,000 to $50,000 for a refresh that keeps the layout, $45,000 to $75,000 for a full gut in the same footprint, and $75,000 to $95,000 or more once a wall, the sink or the gas line moves. On top of that, the building itself adds roughly $3,500 to $8,000 in insurance paperwork, freight-elevator time, corridor protection and haul-out that a house never pays.
- Refresh, layout stays: new cabinets, quartz, backsplash, lighting; sink and appliances in place. 3–4 weeks on site. $25K–$50K
- Full gut, same footprint: cabinets to the ceiling, new floor, circuits, island or peninsula. 4–6 weeks. $45K–$75K
- Layout change: wall opening or sink move with engineering, custom cabinetry, pro appliances. 6–8 weeks. $75K–$95K+
- The building layer, contractor side: COI and packet, freight elevator, protection, haul-out, clean. $3.5K–$8K
- The association's own fees: application + refundable deposit, elevator reservations. $1.5K–$5K
How much does a condo kitchen remodel cost in Chicago?
Most Chicago condo kitchens land between $25,000 and $75,000, and the number is set by two things: whether the layout stays, and what the building charges to let the work happen. Our Chicago kitchen cost guide puts a mid-range kitchen at $250 to $350 per square foot, so a 100-square-foot condo galley is $25,000 to $35,000 of construction before the building layer and before appliances.
A same-footprint gut with cabinets to the ceiling, new floor and new lighting runs $45,000 to $75,000, and the condo remodeling guide tops out kitchens at $85,000 unless walls or plumbing move. Above that you are paying for engineering, a board vote and a sink that no longer sits on the stack.
| Scope | 2026 Cost | On Site | What You Get |
|---|---|---|---|
| Refresh, layout stays | $25,000–$50,000 | 3–4 wks | New cabinets, quartz, backsplash, sink and faucet in place, lighting; appliances reconnected |
| Full gut, same footprint | $45,000–$75,000 | 4–6 wks | Cabinets to the ceiling, new floor, new circuits and lighting, island or peninsula, new appliances |
| Layout change | $75,000–$95,000+ | 6–8 wks | Wall opening or sink move with engineering review, custom cabinetry, professional appliances |
Ranges are Assembly Squad proposal numbers for Chicago condos, before the association's own fees. See the $35,000 kitchen guide for the first tier and the high-end kitchen page for the top.
Every national calculator you will find quotes a house. A condo is a different job: same cabinets, same quartz, same plumber, plus a management office, a freight elevator on a clock and a corridor that has to look untouched at 5 p.m. every day. The next section prices that layer separately, because nobody else does.
What does the building add to a condo kitchen remodel?
Between $3,500 and $8,000 of contractor-side cost, before the association's own fees. Those are the lines we price into every Chicago condo kitchen for the management package, the certificate of insurance with the building named as additional insured, elevator bookings, debris riding the freight elevator, corridor protection and the daily common-area restore.
On top of that the association charges you directly: an application fee and a refundable security deposit, which our condo permission guide puts at $1,500 to $5,000 in total, plus $150 to $350 per elevator reservation in buildings that bill per use.
| Building Line Item | What We Price In | What Moves It |
|---|---|---|
| Management package — submission, COI with additional-insured schedule, elevator bookings, city permit filing | $900–$3,200 | A managed 6-story building sits low. A tower whose board routes drawings through its consulting engineer sits high. |
| Debris haul by freight elevator | $1,200–$2,500 | Floor number and whether the building has a compactor. A 22nd floor with no dock is the top of the range. |
| Corridor, elevator and floor protection, restored every evening | $900–$1,800 | Length of the path from the dock to your door. Some buildings inspect the hallway before a tool comes out. |
| Final construction clean | about $500 | Fixed. Expected on every occupied-building job. |
| Application fee + refundable deposit (paid to the building) | $1,500–$5,000 | Set by the declaration and the manager. The deposit comes back after the walk-through. |
| Elevator reservation (paid to the building, where charged per use) | $150–$350 each | Number of delivery days. Two planned windows instead of six saves real money. |
The deposit is the building's, and the protection line is not padding
The deposit is refundable and it never touches our number. The corridor is the association's property, and it can keep that deposit for one scuffed elevator cab, which is why the protection line exists and why the hallway gets restored every evening.
[FROM VIKTOR — one building where the elevator schedule or the packet changed the job. Not invented; delete the quote if you do not want it.]
— Viktor Aharon, Founder, Assembly Squad RemodelingWhat have real Chicago condo kitchens cost to build?
Three from the portfolio: a Streeterville condo at 111 E Chestnut where a non-bearing wall came out for an open-concept kitchen with quartz, plus a full bathroom gut, for $55,000 in five and a half weeks; a galley kitchen at 450 E Waterside in Lakeshore East, delivered with a bathroom and a powder room for $55,000 all-in over 6 to 8 weeks in a 35-story tower; and a West Loop condo at 1001 W Madison with custom two-tone cabinets, a large island, MSI quartz to the ceiling and walnut floors through the unit, in eight weeks.
Two of the three are kitchen-plus-bath packages at the same $55,000, which is the cleanest comparison on the site: one kept the layout and one opened a wall, and the calendar, not the price, is where the difference showed. The West Loop kitchen is the custom tier, and its page puts kitchens like it at $60,000 to $120,000.
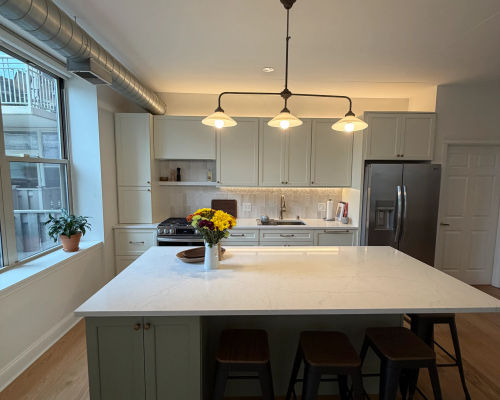
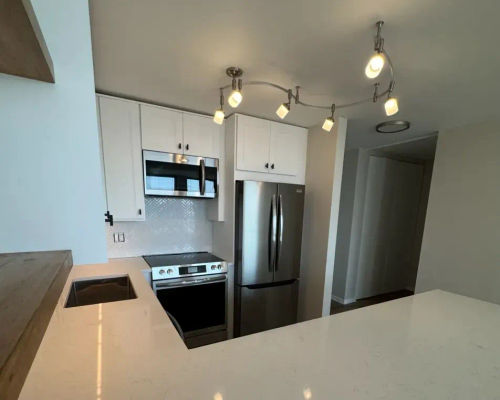

The 111 E Chestnut job is the one to read if you want a wall out: the non-bearing removal ran $4,000 to $7,000 of the total and the kitchen portion about $22,000 to $32,000, with elevator scheduling, noise rules and neighbor notification handled through building management. The Waterside job is the high-rise galley, IKEA cabinets on a new layout, about 14 to 16 linear feet, with every delivery riding a 35-story building's freight elevator. The 1001 W Madison kitchen is the photo at the top of this page. Every project page carries its timeline, and every finished price we publish is the number the client paid.
Why do most condo kitchens keep the sink where it is?
Because the sink sits on a plumbing stack shared with the units above and below you, and moving it more than a few feet means extending the drain, an engineering review and often a board vote. Our condo guide prices a sink move of more than 3 to 4 feet at $4,000 to $9,000 or more, and the engineering approval and board vote can add 4 to 8 weeks and $2,000 to $5,000 in engineer fees.
Most condo kitchens we build keep the sink in place, and that is design, not compromise. A peninsula or an island can carry the prep zone and the seating while the wet wall stays where the building put it.
Cabinets, quartz, island or peninsula, lighting and appliances all change. The drain, the vent and the gas line stay where the building put them, so the plumber reconnects instead of re-routes.
- PlumbingReconnect in place
- ApprovalManagement packet
- Extra calendarNone
- Extra cost$0
Drain extended toward the island or a new wall, engineering review of the stack connection, plumbing permit, and in many buildings a board vote. Gas-line moves are restricted or prohibited outright.
- Plumbing$4,000–$9,000+
- Gas line$3,000–$6,000 where allowed
- ApprovalEngineer + board
- Extra calendar4–8 weeks
An induction cooktop on a new dedicated circuit is the answer we price most often when a client wants the range somewhere else, and it needs an electrician, not a plumber. Opening a wall to the living room is possible in buildings with a precedent for it, and it needs both the association's sign-off and a city permit; the open-concept kitchen guide covers what that involves.
Do you need HOA approval and a city permit for a condo kitchen?
Yes to the association on almost every condo kitchen, and yes to the city the moment plumbing, a circuit or a wall changes. The association's rules come from its declaration under the Illinois Condominium Property Act, and our condo guide puts board approval at 2 to 6 weeks depending on the building.
City permits are separate. Cabinets, counters and appliances swapped in place need none; a kitchen that moves fixtures or adds circuits needs plumbing and electrical permits, which the kitchen permit guide and the City of Chicago Department of Buildings handle through the express program for licensed contractors.
- 1Request the building's renovation packet on day oneEvery managed building has one: scope form, sub list, insurance wording, work hours, elevator rules, deposit amount. We ask the management office for it at the first meeting, not after design.
- 2Submit once, to the boardScope of work, drawings, project team, certificates with the building as additional insured, corridor protection plan. Board approval runs 2 to 6 weeks; buildings that route drawings through a consulting engineer sit at the long end.
- 3File the city permit with the same drawingsOnly if something moves. Combined permit costs for a kitchen that moves things run $1,200 to $3,500 per our kitchen cost guide, and that is a pass-through, not a markup.
- 4Order cabinets on the approval dateIllinois-made cabinetry takes 4 to 6 weeks to build. Order before the board says yes and you may store cabinets; order after and you add a month. We time the order to the approval.
How much does a galley kitchen remodel cost in a Chicago condo?
A galley is the most common condo kitchen in the city, and at 80 to 120 square feet it runs $25,000 to $42,000 of construction at the mid-range rate in our kitchen cost guide, plus the building layer above. The galley at 450 E Waterside ran about 14 to 16 linear feet of cabinets and came in as part of a $55,000 kitchen, bath and powder room package.
A galley spends less on cabinets than a house kitchen because there are fewer linear feet, so labor, the building and the counters take a bigger share of the total. That is why two galleys with the same cabinet line can be $15,000 apart: one is on the 3rd floor and one is on the 30th.
The smartest money in a galley is drawers instead of doors on the base run, cabinets that go to the ceiling, and under-cabinet lighting. None of it needs a permit and all of it changes how the room works.
Do the appliances change the number?
Yes, by $5,000 to $15,000 or more, and by who buys them. A basic package runs $5,000 to $10,000 and professional-grade starts around $15,000 per the kitchen cost guide, and the biggest swing is who supplies them: the contractor, the owner, or nobody because the existing ones stay.
Keeping the appliances is the single biggest saving available in a condo kitchen that is not falling apart, because the electrician and the plumber then only reconnect in place. Owner-supplied is the second, as long as the specs are in hand before the cabinets are ordered.
Induction needs a circuit, and a vented hood needs the board
Induction needs a dedicated circuit, which is an electrical permit and a line on the quote. A vented hood needs an exterior wall the association lets you cut; where it does not, a recirculating hood is the answer, and where it does, budget around $1,800 for the duct, cap and patch.
How long does a condo kitchen remodel take in Chicago?
Plan on 12 to 18 weeks from the first meeting to the last inspection: 2 to 6 weeks of board approval, 1 to 3 weeks of design and selections that can overlap it, 4 to 6 weeks for Illinois-made cabinetry to be built, and 4 to 6 weeks of construction. The River North kitchen took four weeks on site and the 1010 N Lake Shore kitchen took six with flooring throughout.
Condo construction weeks are shorter than house weeks. Most buildings allow work from 8 or 9 a.m. to 4 or 5 p.m. on weekdays only, so a task that takes five days in a house takes six or seven in a tower.
What is the cheapest way to remodel a condo kitchen in Chicago?
Keep the layout, keep the appliances, and spend on cabinets, quartz and lighting. Done that way a condo kitchen starts around $25,000 in this city, and the budget kitchen guide and the reface versus replace guide cover the trade-offs at that end.
The second saving is elevator days. Every delivery is a reservation and often a fee, so cabinets, counters and appliances that arrive in two planned windows instead of six cost less and annoy the doorman less.
Skipping the association
A kitchen done without the packet can cost the deposit, a stop-work order and a re-do of the corridor. The condo contractor guide explains what to ask before you hire anyone who says the building does not need to know.
- The ProcessChicago Condo Remodeling Guide — HOA approvals, deposits, work hours and the condo premium, building by building.
- The Big NumberKitchen Remodel Cost in Chicago — per-square-foot pricing and a real line-item breakdown for every kitchen type.
- The PaperworkKitchen Renovation Permits in Chicago — which kitchen changes need a permit and what the city charges.
- The CabinetsCustom Cabinets in Chicago — Illinois-made cabinetry, the 4-to-6-week build and what it costs.
- The Whole UnitCondo Remodeling in Chicago — kitchen plus bath packages and full-unit renovations.
Condo kitchen cost FAQ
Is $30,000 enough for a condo kitchen in Chicago?
Yes, if the layout, the floor and the appliances stay. At $30,000 the money goes into new cabinets, quartz, backsplash, sink, faucet and lighting, and the building's own fees sit on top of it. It is not enough for a same-footprint gut, which starts around $45,000.
Do condo kitchens cost more than house kitchens in Chicago?
For the same cabinets and counters, yes, by roughly $3,500 to $8,000 on the contractor side plus the association's fees. The difference is the management package, insurance certificates, freight-elevator haul-out, corridor protection and shorter weekday work hours.
Can I move my kitchen sink in a Chicago condo?
Sometimes. A move of more than 3 to 4 feet means extending the drain toward the stack, an engineering review and often a board vote, at $4,000 to $9,000 or more plus 4 to 8 weeks. Most buildings prohibit or restrict gas-line moves entirely.
Who pays the HOA deposit and the elevator fees?
The owner, directly to the building. The application fee and refundable deposit run $1,500 to $5,000 in total and elevator reservations $150 to $350 each where charged. They are not part of the contractor's price, and the deposit comes back after the walk-through.
How long does condo board approval take for a kitchen?
Two to six weeks in most Chicago buildings, longer where the board sends drawings to a consulting engineer. We submit the packet the week the design is signed and time the cabinet order to the approval date so the two clocks run together.
Get a fixed-price number for your condo kitchen
Free consultation at your unit, at our Lincoln Park design studio, or online. You get a line-item proposal within 48 hours with the building lines shown separately. Bring the association's renovation packet if you have it; if not, we request it from management on day one.
Lincoln Park Design Studio: 2315 N Southport Ave · HQ: 205 N Michigan Ave Suite 810 · (312) 544-9150 · assemblyserviceil.com
Cost ranges reflect Assembly Squad's design-build proposals across Chicago condos and vary by building, scope and market conditions. Published September 17, 2026.